Get Full Government Meeting Transcripts, Videos, & Alerts Forever!
Get email alerts on the Small Scale Addition topic
No spam. Unsubscribe anytime.
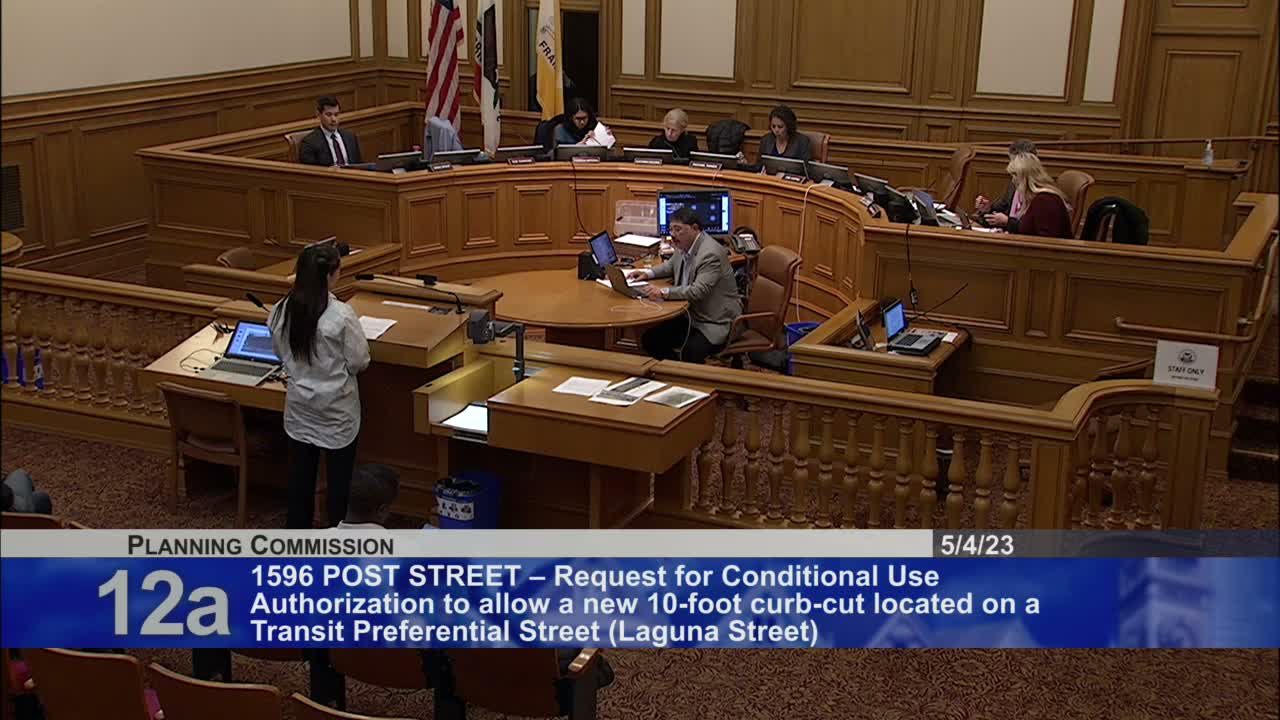
Commission approves curb‑cut and third‑floor addition at 1596 Post Street to keep multigenerational family in Japantown
Summary
The commission approved a conditional use authorization and rear‑yard variance permitting a new garage curb cut (moved away from intersection) and a modest third‑floor family unit addition at 1596 Post Street; homeowners cited strong Japantown ties and neighbors submitted supporting letters.
The Planning Commission approved a conditional use authorization and a zoning variance at 1596 Post Street to accommodate a new private garage (three off‑street spaces), a curb cut relocated farther from the Laguna/Post intersection and a small vertical addition to create a second dwelling unit for a multigenerational family.
Homeowner Satoro Hosoda described his family’s long ties to Japantown dating to 1918 and said the addition would enable his daughters and grandchildren to live on the same property. Architect testimony described a modest three‑bedroom, 2.5‑bath addition sized to fit family needs while maintaining neighborhood character. Planning staff found the project consistent with the general plan and said moving the curb cut enhances pedestrian and bicycle safety by increasing the setback from the intersection. The commission approved the project with conditions and the zoning administrator granted the variance with standard conditions.