Get Full Government Meeting Transcripts, Videos, & Alerts Forever!
Get email alerts on the Land Use topic
No spam. Unsubscribe anytime.
Commission takes discretionary review and approves Burnett Avenue hillside project with modifications amid geotechnical concerns
Summary
After a contested discretionary-review hearing on a steep quarry site at Burnett Avenue, the Planning Commission took discretionary review and approved the development with staff modifications (reduced rear glazing, tree survey and protections), while neighbors and independent geotechnical reviewers warned of high excavation and landslide risk.
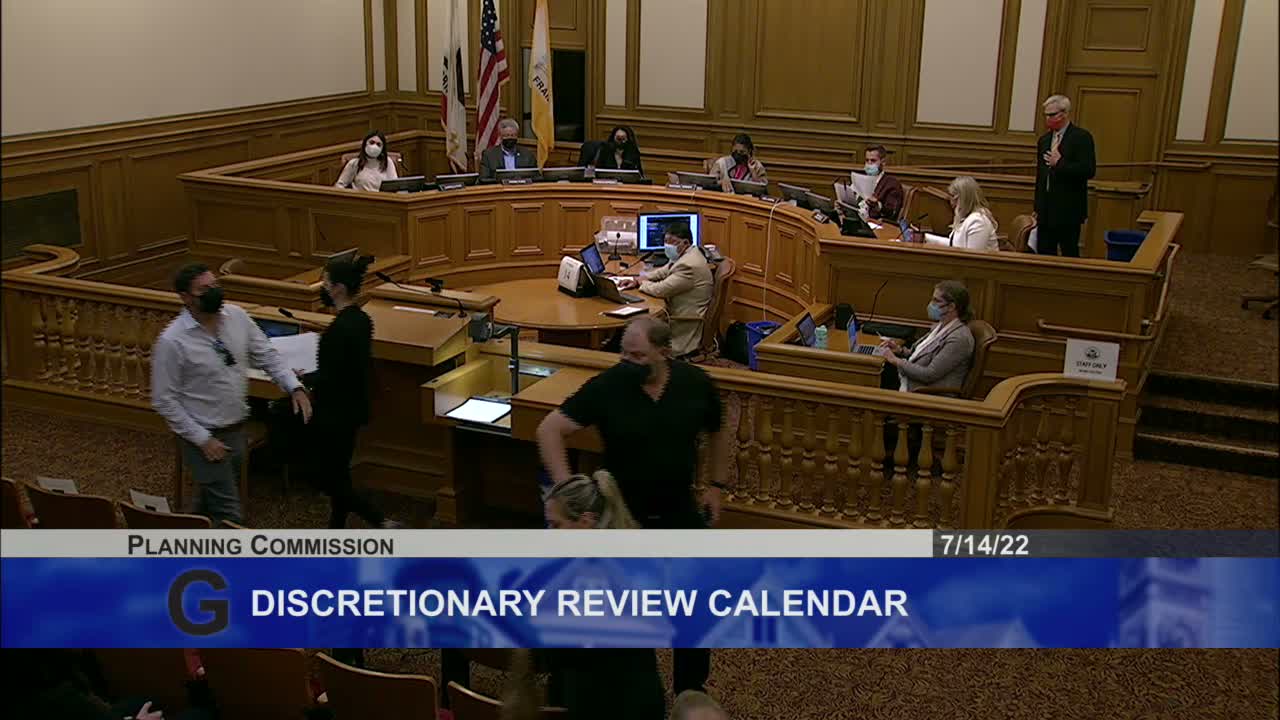
San Francisco ' The Planning Commission voted on July 14 to take discretionary review and approve a contested two-building, 18-unit hillside development at Burnett Avenue (333 Burnett and adjacent parcels), subject to staff modifications aimed at reducing rear glazing and ensuring tree protection and monitoring.
The public-initiated hearing drew multiple neighbors and technical experts who documented a history of slope instability on this former rock quarry site and warned of risks during excavation and shoring. "The risks during construction here are very, very large," said Alan Cropp, a long-time geotechnical reviewer, who raised concerns about weak zones, loose rock and vibration impacts during drilling.
Neighbor Bridal Perkins described proximity to existing homes and the emotional and safety concerns of families living directly below the site. "The geotechnical reports conflict and we believe lives are at risk," Perkins said.
Project architect and sponsor representatives said the design uses stepped benching into the hillside, staged shoring, and permanent debris/retaining measures; they emphasized peer review and the multiple levels of oversight that DBI and a Structural Advisory Committee (SAC) will require. Architect Earl Weiss described benching and stepped excavation as standard hillside construction techniques.
Planning staff recommended taking discretionary review and approving with modifications to reduce rear glazing and require a tree-survey and protections; commissioners approved that recommendation unanimously, 7-0, and noted that DBI review, SAC process, peer review and monitoring (survey monuments and vibration monitoring) would be applied during building-permit review.
The commission recorded conditions for clearer glazing limits at the rear, protection of significant trees, and ongoing shared monitoring with neighbors as the project advances into the technical permitting stage.