Get Full Government Meeting Transcripts, Videos, & Alerts Forever!
Get email alerts on the Demolition Legalization 292eureka topic
No spam. Unsubscribe anytime.
Commission legalizes work at 292 Eureka, grants conditional use authorization and three variances after enforcement review
Summary
After reviewing an enforcement case that found work beyond permitted scope at 292 Eureka Street, the Planning Commission approved a conditional use authorization and variances to legalize the work and add a second unit, finding the project consistent with plan objectives and narrowly justified variances.
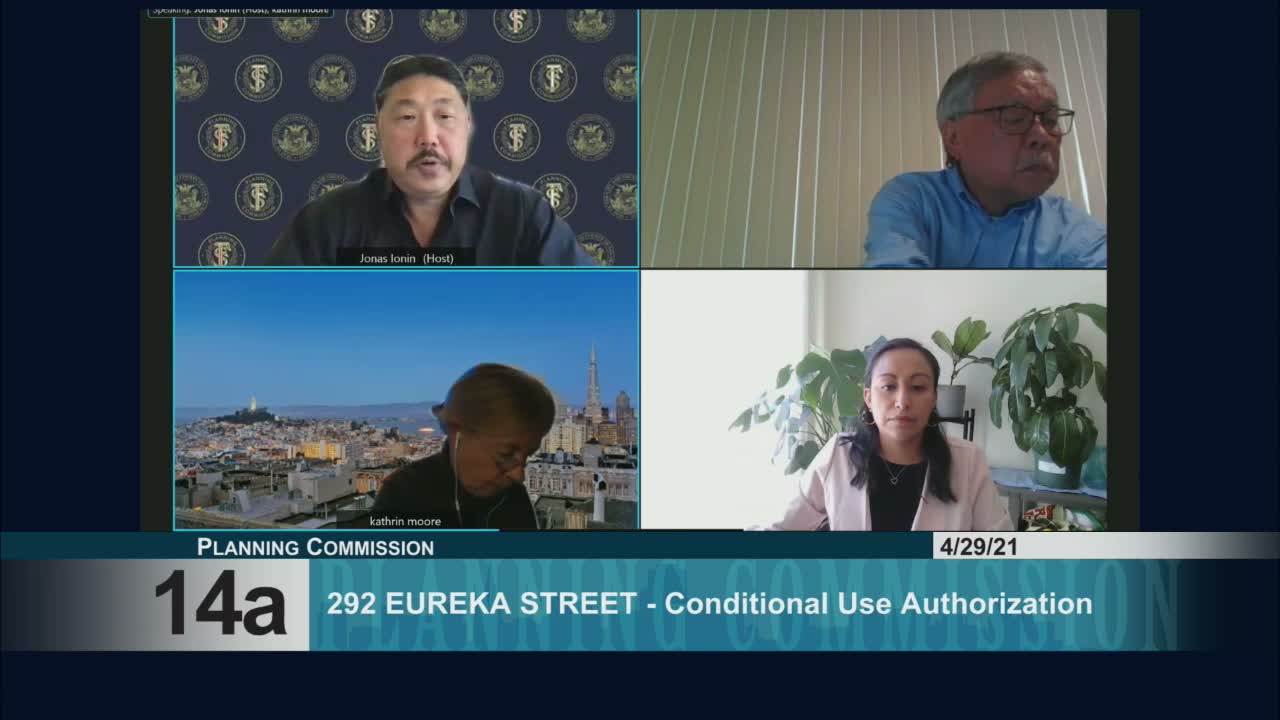
The Planning Commission voted unanimously on April 29 to grant a conditional use authorization and three variances for a property at 292 Eureka Street after staff described an enforcement history in which 2018–2019 work exceeded permitted scope and triggered a "tantamount to demolition" finding.
Planning staff (Stephanie Cisneros) described the building's history, saying the work performed during construction went beyond permitted replacements of structural fabric and that a comparison to the last legally documented footprint (1997) showed minor rear expansions in intervening years. Staff said the recent work in combination with earlier modifications exceeded the threshold in planning code section 317, creating a tantamount-to-demolition condition that required the project team to seek legalization.
Project architect Kermit Morris for the sponsor described efforts to correct the record, produce new demolition calculations and drawings, and add a legalized one‑bedroom second unit in the built‑out basement/ground floor. "We're here to make that right and to seek your approval to legalize conditions on-site and allow the Dushalas to finish their renovations and their family home," Morris said. (The sponsor is identified in the record as Mr. Toby Duschel and family.)
Staff recommended approval; the department reported one late letter of support and no opposition letters in the packet. The zoning administrator and commissioners noted the unusual facts and found variances justified in context: front setback to replace a historically sited garage, rear-yard variance because of corner‑lot geometry and an open‑space variance where the proposed patio fell six inches short of code. Commissioners praised the addition of the full‑sized unit and the sponsor's corrective approach.
The commission adopted the motion to approve with standard conditions; the zoning administrator noted the intent to grant the variance with standard conditions. The approvals legalize the work and permit the owners to complete construction under the required conditions and building permits.
Next steps: sponsor to satisfy standard conditions of approval, record variances and obtain necessary building permits; the zoning administrator intends to issue the variance with standard conditions.