Get Full Government Meeting Transcripts, Videos, & Alerts Forever!
Get email alerts on the 321 Florida Project topic
No spam. Unsubscribe anytime.
Commission approves 321 Florida large‑project authorization with conditions on design, open space and shadow mitigation
Summary
After extensive public comment and questioning about shadows, solar panels, open space and unit mix, the commission adopted shadow findings (6–1) and approved the large‑project authorization (7–0) for 321 Florida St., requiring final design return and conditions encouraging usable balconies, additional rooftop open space and ground‑floor two‑bedroom units where feasible.
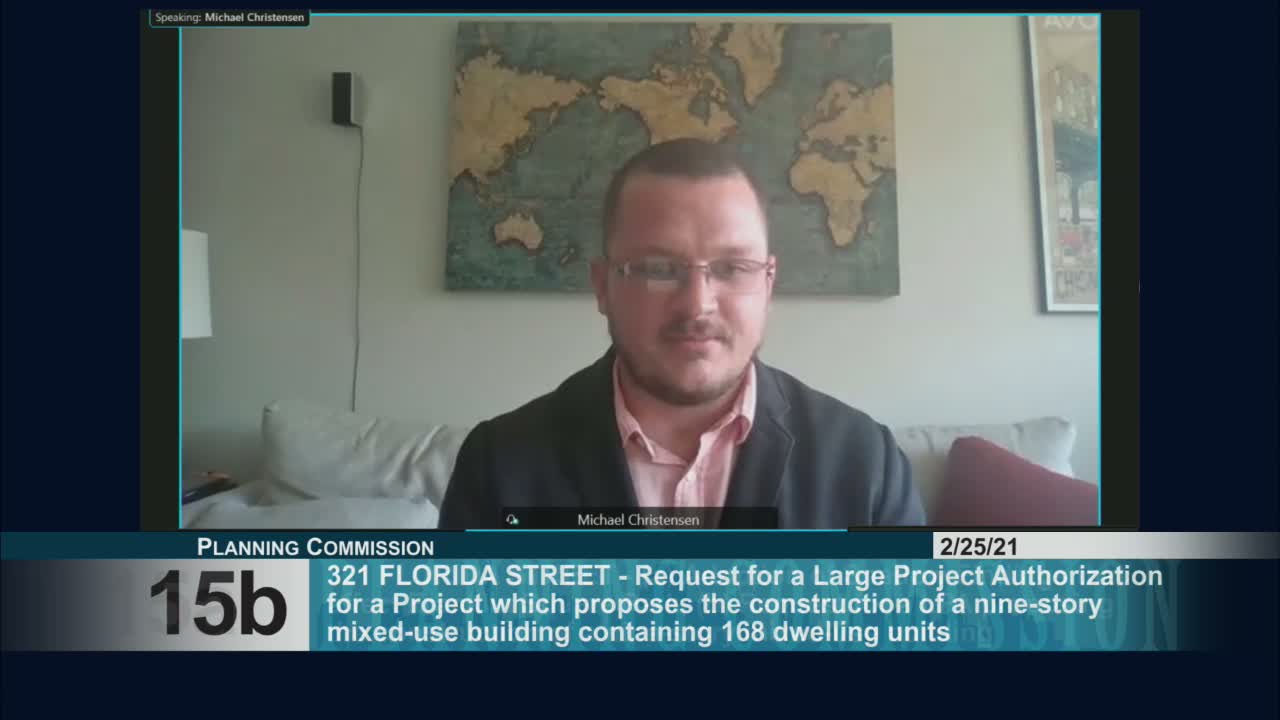
The Planning Commission on Feb. 25 approved large‑project authorization for a proposed nine‑story mixed‑use building at 321 Florida St. after extensive public testimony and commissioner questioning about shadows, solar‑panel impacts, unit mix and usable open space. The project sponsor, DM Development, proposed 168 dwelling units (including 23 below‑market‑rate units), 47 vehicle parking spaces, 128 bicycle parking spaces, and a donated ground‑floor space for a nonprofit arts organization.
Planning staff reported the project is eligible for streamlined CEQA review under the Eastern Neighborhoods plan and presented a shadow analysis that estimated a net new annual shadow increase on Franklin Square park of about 0.34% (approximately 2,400,000 annual square‑foot‑hours). The Rec and Park Commission had reviewed that shadow study and recommended approval, finding no adverse impact to park use.
Sponsor Mark McDonald described community benefits: 23 on‑site below‑market‑rate units, a $2 million contribution intended to help acquire 2675 Folsom St. for 100% affordable housing, a $3.8 million density‑bonus payment to the city, a donated retail space for community arts, and neighborhood playground upgrades.
Public comment was split. Supporters — including local labor unions, arts organizations, Friends of Franklin Square and many nearby residents and businesses — highlighted the project's housing yield, affordability commitments and community benefits. Opponents raised concerns about converting the originally proposed seven‑story concept to nine stories, the incremental shadow on adjacent backyards and the effect on existing solar panels; some neighbors urged the commission to require a seven‑story variant or additional mitigation and studies on solar impacts.
Commissioners questioned design changes submitted in the days before the hearing and pressed the sponsor on usable open space, private balconies (or Juliet balconies), ground‑floor unit mix, and rooftop programming (gym versus expanded open space and solar panels). The sponsor identified roughly 1,600 square feet of narrow rooftop space that could be made accessible and confirmed ongoing discussions with an affected solar‑panel owner.
The commission adopted the shadow findings on roll call (six ayes, one no from Commissioner Moore) and then approved the large‑project authorization with conditions requiring the sponsor to explore and pursue: usable private balconies where feasible; additional rooftop accessible open space even if it does not meet the 15‑foot technical dimension to count as common open space; conversion of some ground‑floor studios to two‑bedroom units where feasible; and return of final design for Planning Commission review. The authorization passed by roll call with all commissioners voting aye (7–0).
Staff and the sponsor said the conditions and return for final design review will allow additional refinement and mitigation, including negotiated arrangements to address any verified financial impacts to adjacent solar‑panel owners.