Get Full Government Meeting Transcripts, Videos, & Alerts Forever!
Get email alerts on the Development Project Approval topic
No spam. Unsubscribe anytime.
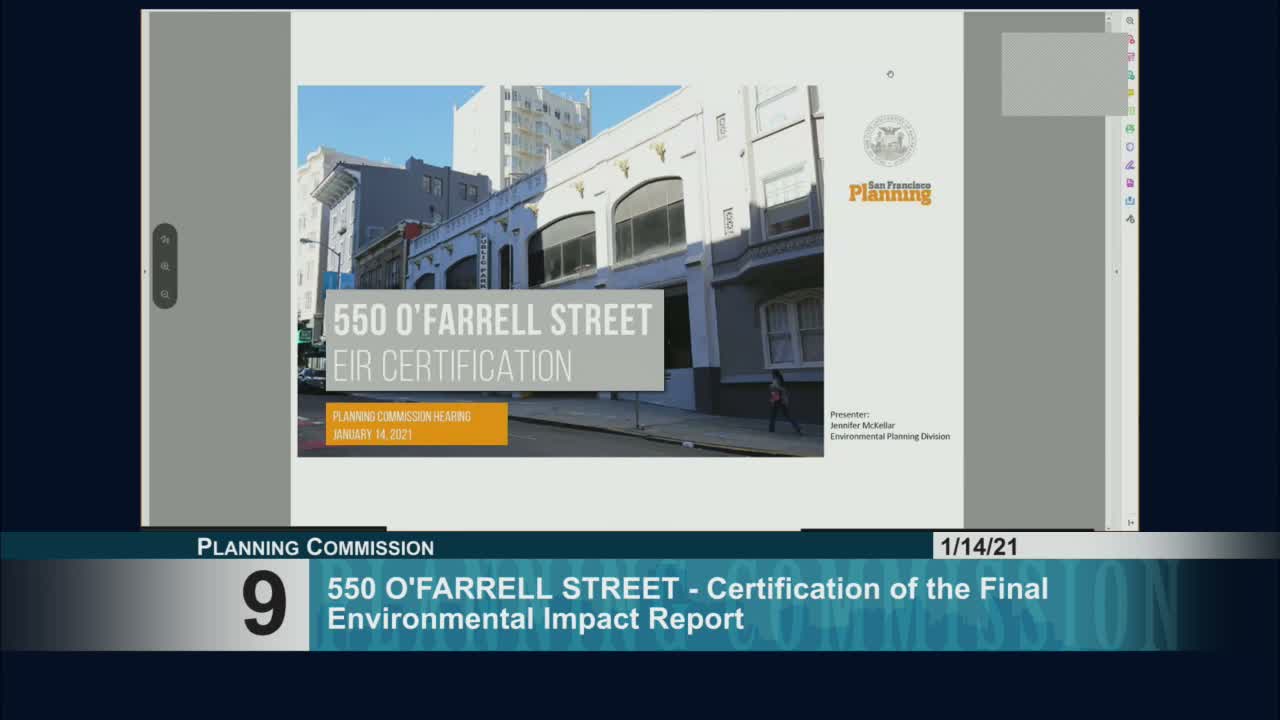
Planning Commission certifies EIR and approves 111‑unit 550 O'Farrell project with community benefits
Summary
The commission unanimously certified the final EIR, adopted CEQA findings and approved conditional‑use authorization for a 13‑story, 111‑unit project at 550 O'Farrell that retains the historic garage façade and provides 20% on‑site affordable units; the sponsor said a community benefits agreement is near completion.
The San Francisco Planning Commission on Jan. 14 certified the Final Environmental Impact Report (EIR) for 550 O'Farrell Street and approved the related land‑use actions required to allow construction of a 13‑story residential tower that retains the historic garage façade.
Jennifer McKellar, the planning department—s environmental coordinator for the project, told the commission the Final EIR found a significant and unavoidable impact to the historic resource (the existing garage) under both the proposed project and a project variant; the EIR nonetheless identifies mitigation measures and alternatives, and staff recommended certification of the Final EIR to permit the commission to consider subsequent approvals.
Samantha Updegrave and project sponsor Kabir Seth described the preferred design: a 129‑foot, 13‑story building containing 111 dwelling units, including 22 on‑site below‑market units (20% of the total) and a family‑oriented unit mix with 2‑ and 3‑bedroom apartments. The sponsor said retaining the historic façade reduced the unit count from earlier designs and emphasized a package of community benefits, an on‑site meeting space for Tenderloin organizations, and an off‑site affordable housing fee contribution.
Supporters including the Housing Action Coalition, Central City SRO Collaborative, TNDC and neighborhood advocates praised the project—s density, family units, historic‑façade retention, sustainability features (all‑electric systems and solar), abundant bicycle parking and the emerging community benefits agreement. The sponsor said a CBA was in final stages and expected to be signed before the end of the appeal period.
Commissioners questioned COVID‑era design considerations (filtration and shared spaces), light wells and constructability. Commissioner Diamond moved to certify the Final EIR; the motion was seconded and the commission voted unanimously to certify the EIR. The commission then adopted CEQA findings, a statement of overriding considerations and the mitigation monitoring program and approved the conditional‑use authorization for the project; those motions also passed on unanimous 7–0 votes. The zoning administrator granted the requested rear‑yard modification and variance with standard conditions.
Votes at the meeting: EIR certification — 7–0 (Tanner, Chan, Diamond, Fung, Imperial, Moore, President Koppel); CEQA findings and conditional‑use authorization — 7–0; zoning administrator granted rear‑yard modification/variance.
Next steps: certification of the EIR allows the city and project sponsor to proceed with ministerial permit steps and a 30‑day appeal period; the sponsor said it would finalize the community benefits agreement during the appeal period.