Get Full Government Meeting Transcripts, Videos, & Alerts Forever!
Get email alerts on the Historic Preservation topic
No spam. Unsubscribe anytime.
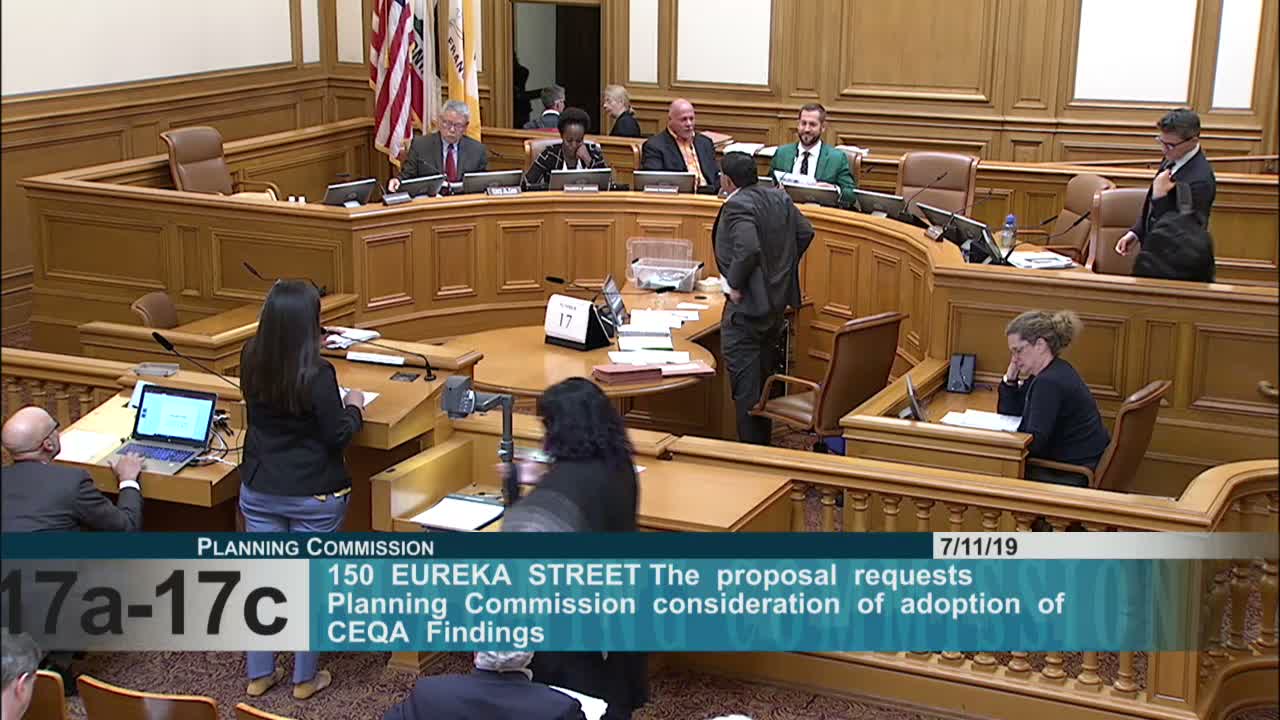
Commission approves conversion of historic church at 150 Eureka into housing, grants variance for ADUs
Summary
The commission approved CEQA findings and a conditional use authorization to convert a vacant Metropolitan Community Church at 150 Eureka Street into four units with three ADUs, while granting a zoning variance; neighbors expressed privacy and open-space concerns but commissioners found the preservation-and-conversion approach acceptable.
The Planning Commission unanimously approved a project to convert and partially preserve the former Metropolitan Community Church at 150 Eureka Street into a four-unit residential building with three accessory dwelling units. Staff recommended approval with CEQA findings, a mitigation monitoring and reporting program, and a statement of overriding considerations for identified significant and unavoidable impacts.
Gabriela Pinto (staff) said the subject building is a historical resource eligible for listing in the California Register because of its association with the city's LGBTQ community and described the proposal as a partial-preservation alternative that would maximize housing while retaining key historic features. The proposal includes 13,866 square feet of building area and four off-street parking spaces; three storage areas would be converted to ADUs at a later date.
Project representatives (counsel and architect) described design iterations that preserved the front 23 feet of the building facade while creating an internal landscaped court and three separate townhouse-style ADUs in the rear structure. Proponents said they had followed prior guidance from preservation staff to retain significant elements and to maximize units on a constrained site.
Neighbors raised concerns about privacy, the scale of the rear conversion, potential encroachment on open space and property-line impacts, and asked for a postponement to allow more detailed plans to be circulated. Kenneth Edwards and Marv Walpa said the submitted materials were inconsistent with prior versions and asked the commission to delay action.
Commissioners debated tradeoffs between preservation and housing production. Commissioner Fung moved to approve the conditioned project; Commissioner Moore asked technical questions about ADU sizes and phasing. The motion to approve the project with conditions and to adopt CEQA findings passed unanimously. The zoning administrator closed the public hearing on the variance request and granted the variance with standard conditions.
The approval authorizes the project to proceed under the adopted mitigation measures and monitoring program; any conversion of the storage areas to ADUs will follow the sequencing described by the applicant and applicable code provisions.