Get Full Government Meeting Transcripts, Videos, & Alerts Forever!
Get email alerts on the Land Use topic
No spam. Unsubscribe anytime.
Planning commission certifies EIR and approves planned‑unit development to redevelop CPMC Presidio Heights site into ~273 units
Summary
The commission certified the final EIR under CEQA and approved a planned unit development and conditional‑use authorization to redevelop the former CPMC campus at 3700 California Street into roughly 273 dwelling units; the decision drew praise for neighborhood outreach and criticism over tree removal and lack of on‑site affordable units (an in‑lieu fee of about $43–44 million was reported).
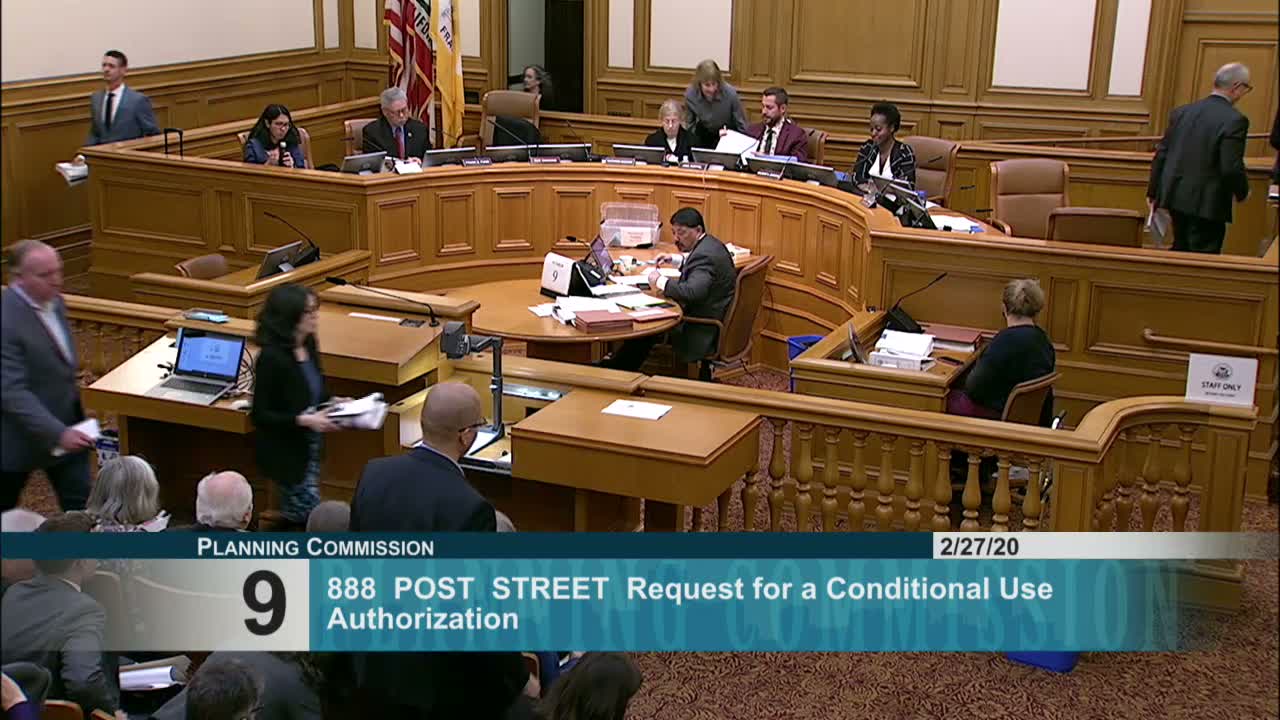
The San Francisco Planning Commission voted unanimously on Feb. 27 to certify the final environmental impact report for the redevelopment of the former CPMC Presidio Heights campus at 3700 California Street and to approve the project's requested entitlements, including a planned‑unit development (PUD) and conditional‑use authorizations to exceed certain height and yard controls.
Christopher May of Planning Department staff summarized the final EIR and the project’s scope: demolition of most existing hospital buildings, partial retention and conversion of two structures, construction of 31 new buildings ranging from three to seven stories and a total of approximately 632,000 gross square feet of residential floor area to yield roughly 273 dwelling units in a mix of single‑family and multi‑unit buildings. Staff said the project would meet inclusionary obligations by paying an in‑lieu fee equivalent to a 33% off‑site requirement, estimated between $43 million and $44 million.
Jeannie Poling, environmental‑review coordinator, described the EIR findings: no unavoidable significant environmental impacts were identified but construction‑related impacts (air quality, noise, vibration and cultural resources) were identified and mitigation measures were included. She said the draft EIR baseline used conditions at the start of review (September 2018) and that responses to comments and project updates were provided in the final EIR.
Project sponsor TMG Partners and architect Robert A.M. Stern presented extensive community outreach and multiple design iterations intended to retain key historic features and mitigate visual and environmental impacts. Sponsor representatives emphasized family unit mix, pedestrian improvements, widened sidewalks, increased street trees (with a net planting of new trees) and LEED Gold certification for the project.
Public testimony showed both support and opposition. Neighbor and preservation groups and many neighborhood associations supported the project as a well‑designed reuse of an institutional site and commended what they characterized as an unusually thorough community process. Several residents, environmental advocates and tree‑campaign representatives urged stronger protection of mature trees and questioned whether replacement plantings would provide equivalent environmental benefits; commenters also raised concerns that on‑site affordable housing was absent and would be addressed only by the in‑lieu payment.
Josh Klipp and other public commenters provided tree surveys and emphasized the value of existing mature trees; Klipp argued that the proposed new saplings would not replace mature canopy or quickly sequester equivalent carbon. The sponsor and staff responded that the project reduced tree removals where feasible (noting retention of certain perimeter trees and a correction in the EIR that identified some trees as New Zealand Christmas trees rather than redwoods) and that design adjustments were made to retain key trees.
After deliberation, the commission first voted to certify the final EIR and then approved the conditional‑use authorization and PUD, noting the project’s neighborhood outreach, mitigation measures and public benefits; both votes were unanimous 6–0. The approvals include mitigation monitoring and reporting requirements under CEQA and will proceed to the building‑permit stage subject to conditions.