Get Full Government Meeting Transcripts, Videos, & Alerts Forever!
Get email alerts on the Transbay Parcel F topic
No spam. Unsubscribe anytime.
Planning panel approves Parcel F plan package, including shadow findings; developers pledge off‑site affordable units
Summary
The Planning Commission voted to approve multiple entitlements for Parcel F — a 61‑story mixed‑use tower at 542–550 Howard Street — including downtown project authorization, office allocation and shadow findings. The developer said the project will fund 300+ affordable units nearby and deliver public benefits such as a pedestrian bridge to Salesforce Park.
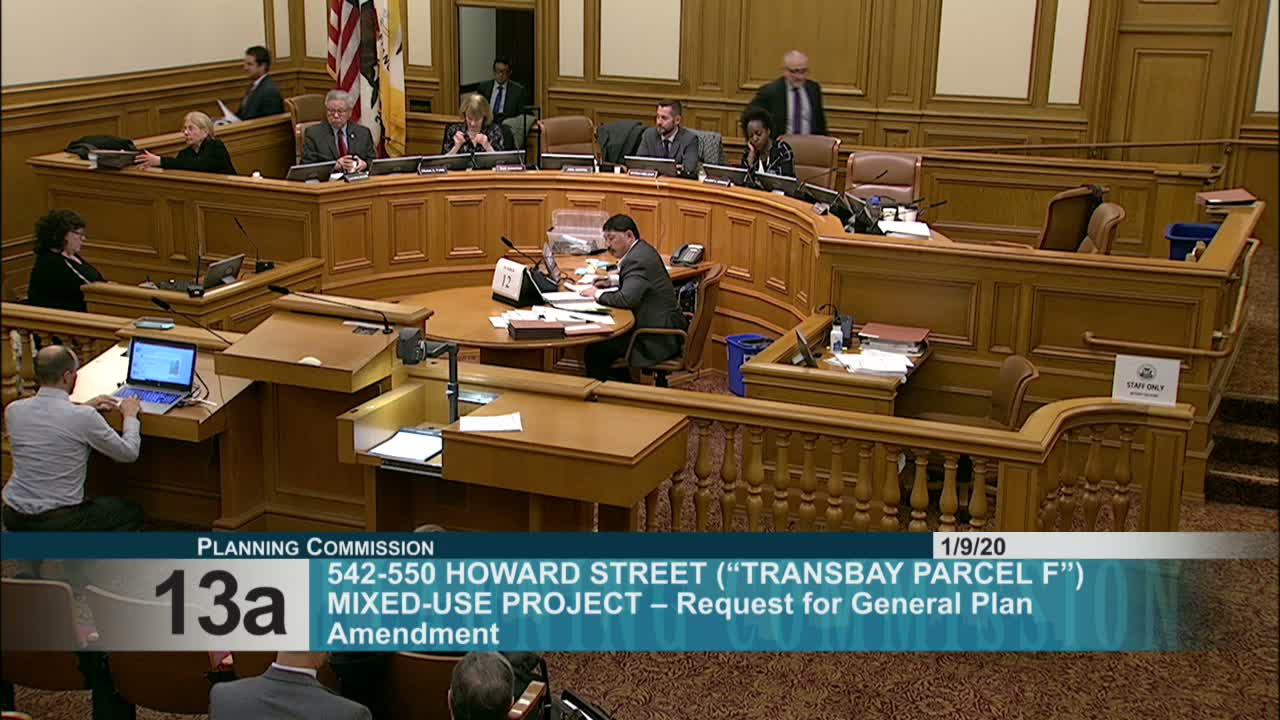
San Francisco — The Planning Commission on Thursday approved a package of entitlements for Parcel F, a long‑planned mixed‑use tower next to the Salesforce Transit Center that includes 165 housing units, a 189‑room hotel and roughly 276,000 square feet of office space.
Commissioners voted to advance the General Plan and planning‑code map amendments, downtown project authorization, office allocation and conditional use authorization. Separately the commission adopted the project’s shadow findings on a 5‑1 vote, with Commissioner Moore dissenting on shadow impacts.
Planning staff told commissioners that the project, as revised, supports the vision for the Transit Center District and supplies public benefits including a pedestrian bridge to Salesforce Park and funding to build at least 54 below‑market‑rate units off site. Project counsel said sponsors expect the primary affordable housing contribution to be delivered on OCII Block 4 in the Transbay plan area.
Project architect Fred Clark of Pelli Clarke Pelli described Parcel F as the final piece of the Transbay district’s skyline. “Parcel F has multiple street levels,” Clark said, outlining plans for a transparent, cantilevered podium, multiple retail frontages and a fifth‑floor bridge connection to the park.
Labor and housing advocates spoke in favor of the approvals. “This project will generate thousands of construction jobs and fund hundreds of affordable apartments,” said Danny Campbell of the Building and Construction Trades Council. Local 2, transit advocates and community groups likewise supported the package, pointing to negotiated community benefits and commitments to worker protections.
Opposition focused on ground‑level design and the potential loss of pedestrian space. Livable City urged the commission to avoid adding a new driveway and garage entrance that could undermine a portion of the area used now as a largely car‑free pedestrian zone near the terminal. Project sponsors said truck access is concentrated and they had redesigned loading to minimize impacts.
The commission’s approvals require further permitting steps — including a separate variance hearing that was not on today’s agenda — and final action by the Board of Supervisors for map or general‑plan amendments. Project sponsors said they plan to return in the spring with companion approvals for Block 4 so the affordable units can be delivered nearby.