Get Full Government Meeting Transcripts, Videos, & Alerts Forever!
Get email alerts on the Housing Development topic
No spam. Unsubscribe anytime.
Planning Commission approves two-building Western SoMa project with shadow findings and 17 on-site affordable units
Summary
The San Francisco Planning Commission voted unanimously to grant large-project and shadow authorizations for a two‑building development on Seventh Street in Western SoMa, approving 96 small units with 17 on-site affordable units and adopted shadow findings after staff and Rec & Park briefings.
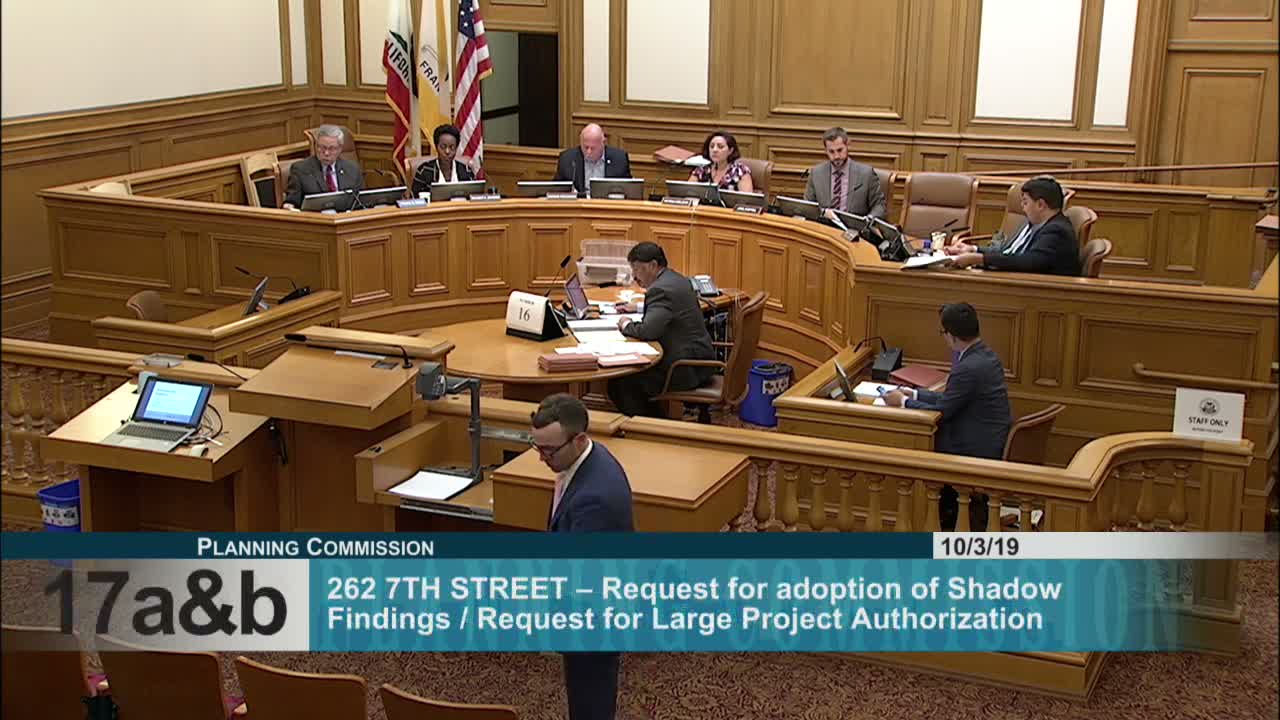
The San Francisco Planning Commission on Oct. 3 approved a large-project authorization and shadow findings for a two-building mixed-use development on Seventh Street in Western SoMa.
Staff told commissioners the proposal would demolish a single-story warehouse and construct two seven-story buildings containing a total of 96 single-room-occupancy units, of which 17 (roughly 18 percent) would be provided as on-site affordable units. The project includes an approximately 1,080-square-foot ground-floor commercial space, no vehicle parking, and 104 bicycle parking spaces. Department staff noted exceptions were required to rear-yard, open-space and dwelling-unit exposure standards under planning code provisions and recommended approval. Recreation and Parks staff previously found the shadow cast on Howard-Langton Mini Park would not be significantly adverse.
Project representatives said the design creates an active street frontage and a mid-block courtyard, and that the smaller unit sizes were intended to keep rents comparatively lower. Mark Loper, representing the project sponsor, said the courtyard ‘activates Langdon Street’ and emphasized the project’s on-site affordability.
Commissioners pressed staff and the sponsor about an alternative that would avoid the rear-yard exception and how many units might be lost under that scenario; staff said they had not sketched a full alternative but estimated about eight units per level lost (roughly 50 units overall) if the courtyard were replaced and the rear yard conformed to code. Commissioner Richards moved to approve the project with conditions requiring use of the material palette shown on sheet A05; the motion passed unanimously 5–0, and the commission adopted the included shadow findings.
The commission’s action authorizes the project to proceed with the approved exceptions and the attached conditions; implementation steps include final permit reviews and any required coordination with Rec & Park on the park‑related findings.
No litigation, legal limitation, or timeline for building permits was specified during the hearing; staff said compliance with the design criteria and requested exceptions is described in the draft motion included in commissioners’ packets.