Get Full Government Meeting Transcripts, Videos, & Alerts Forever!
Get email alerts on the Major Project topic
No spam. Unsubscribe anytime.
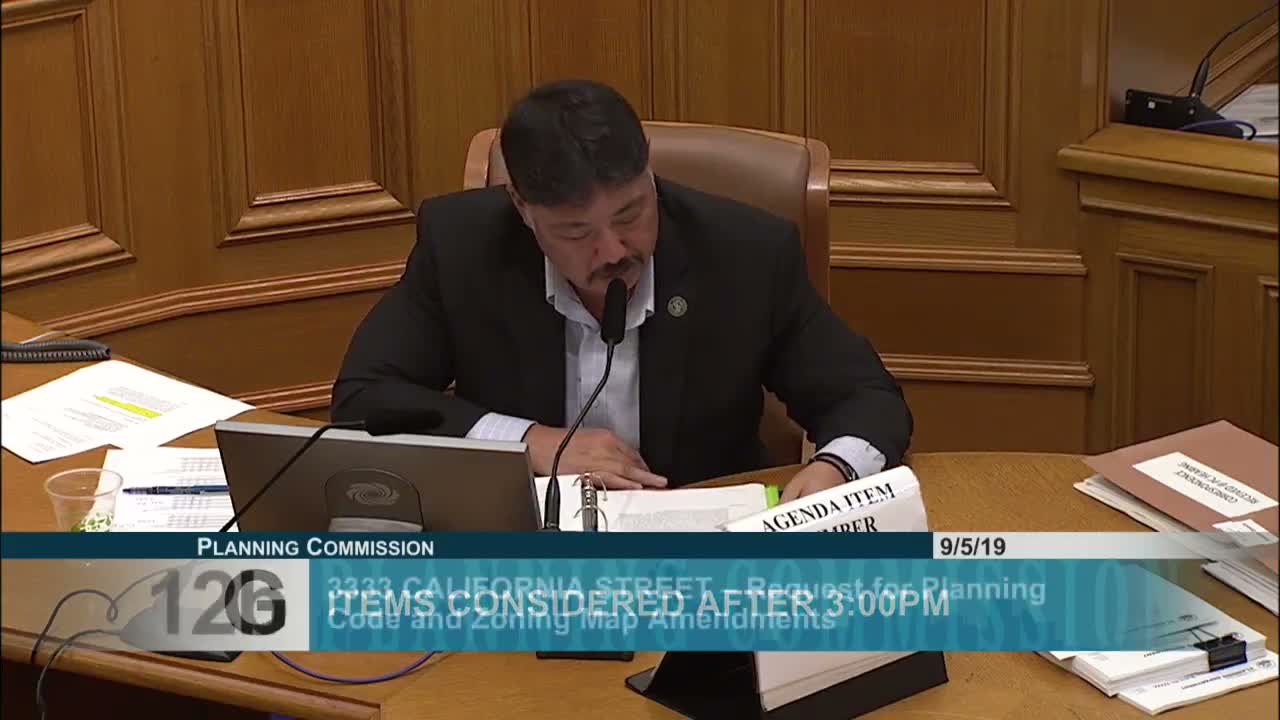
Planning commission certifies FEIR and approves zoning and development agreement for 3333 California Street after heated public debate
Summary
After extended presentations and a several‑hour public comment period, the Planning Commission certified the Final EIR for the 3333 California Street project, adopted statements of overriding considerations (6–1) and approved required rezoning, the development agreement and conditional use authorizations (unanimous). The project delivers 744 units with 25% on‑site senior affordable housing (186 units) and substantial public open space, but staff found unavoidable historic, transit and construction noise impacts.
The Planning Commission certified the Final Environmental Impact Report for the 3333 California Street mixed‑use project and approved the project's special‑use district, development agreement and conditional‑use authorizations after a lengthy hearing that included more than a hundred public commenters and substantive debate among commissioners.
Staff summary and EIR findings: Nick Foster and Kay Zushi of the Planning Department described the EIR and project changes since the draft. The FEIR identifies significant and unavoidable impacts for (1) historic resources — the project would materially alter the property that conveys historic significance, (2) transit capacity on Muni Route 43, and (3) construction noise (certain activities could exceed ambient by 10 dB or more). Staff and the environmental planner presented responses to public alternatives and concluded recirculation of the EIR was not required because revisions did not create new significant impacts.
Project basics and commitments: Project sponsor Prado Group presented an urban‑design‑driven plan for a ~10‑acre site that would produce approximately 744 homes, of which 25% (185–186) are proposed as on‑site senior affordable units (project materials and sponsor statements). The project would provide roughly 125,000 square feet (about 2.88 acres) of publicly accessible landscaped open space, on‑site childcare (about 175 seats), roughly 35,000 square feet of retail concentrated on California Street, subterranean parking and streetscape improvements (staff and sponsor materials). Lee Lutensky (OEWD) and the sponsor said the development agreement includes public benefits and a 15‑year vested term; the DA requires the affordable senior building to be completed and opened before more than 386 market‑rate units are completed, and requires escrowed fee contributions for market units prior to completion of the senior building.
Public comment and controversy: More than a hundred members of the public testified. Supporters (including the Jewish Community Center of San Francisco, SPUR, Bay Area Council, San Francisco Housing Action Coalition and many nearby residents) emphasized housing needs, senior affordable units, and the site's long‑standing underuse. Opponents (Laurel Heights Improvement Association and allied neighborhood groups) urged preserving mature trees, protecting the site's historic character and demanded further consideration of the community alternative plan that keeps more green space, reduces retail and shortens the construction timeline. Many neighbors asked for a 30‑day continuance for additional review of alternatives and the ‘‘flexible retail’’ proposal; staff clarified that flexible retail uses mirror uses permitted in neighborhood commercial (NCS) districts (allowable uses include restaurants, personal services and arts/activity uses) and that operating hours in similar districts allow up to 2:00 a.m., a change opponents feared could bring late‑night activity to a residential block.
Votes and outcomes: The commission first voted to certify the FEIR (unanimous). It then adopted CEQA findings and a statement of overriding considerations required to approve the project despite unavoidable environmental impacts; the overriding considerations motion passed 6–1 (Commissioner Richards voted no). The commission then approved the planning code and zoning map amendments establishing the 3333 California Special Use District, the development agreement and conditional use authorizations as amended by staff; that motion passed unanimously.
Developer and community protections: Staff and OEWD highlighted provisions to protect the senior affordable commitment: at issuance of the first building permit sponsor must transfer (or demonstrate transfer plans for) the senior parcel and record a deed of trust that allows the City to acquire the parcel in certain failure scenarios; the DA also requires fee‑out deposits and an escrow structure so funds for the senior building are assembled as the market‑rate phases are built. Staff corrected a numerical typo in the materials: the maximum parking in the CUA package should be 857 spaces (not 1,219).
Why it matters: The approvals put in motion a large infill redevelopment that will create hundreds of homes with a sizable senior affordable component in a part of the city that has seen little recent housing. The hearing highlighted persistent tensions in major San Francisco projects between urgent housing delivery and neighborhood concerns about scale, open space, retail mix, construction duration and protection of historic resources. The commission’s 6–1 vote to adopt overriding considerations shows a narrow majority judged the project’s public benefits and feasibility sufficient to proceed despite the EIR’s identified unavoidable impacts.