Get Full Government Meeting Transcripts, Videos, & Alerts Forever!
Get email alerts on the Historic Reconstruction topic
No spam. Unsubscribe anytime.
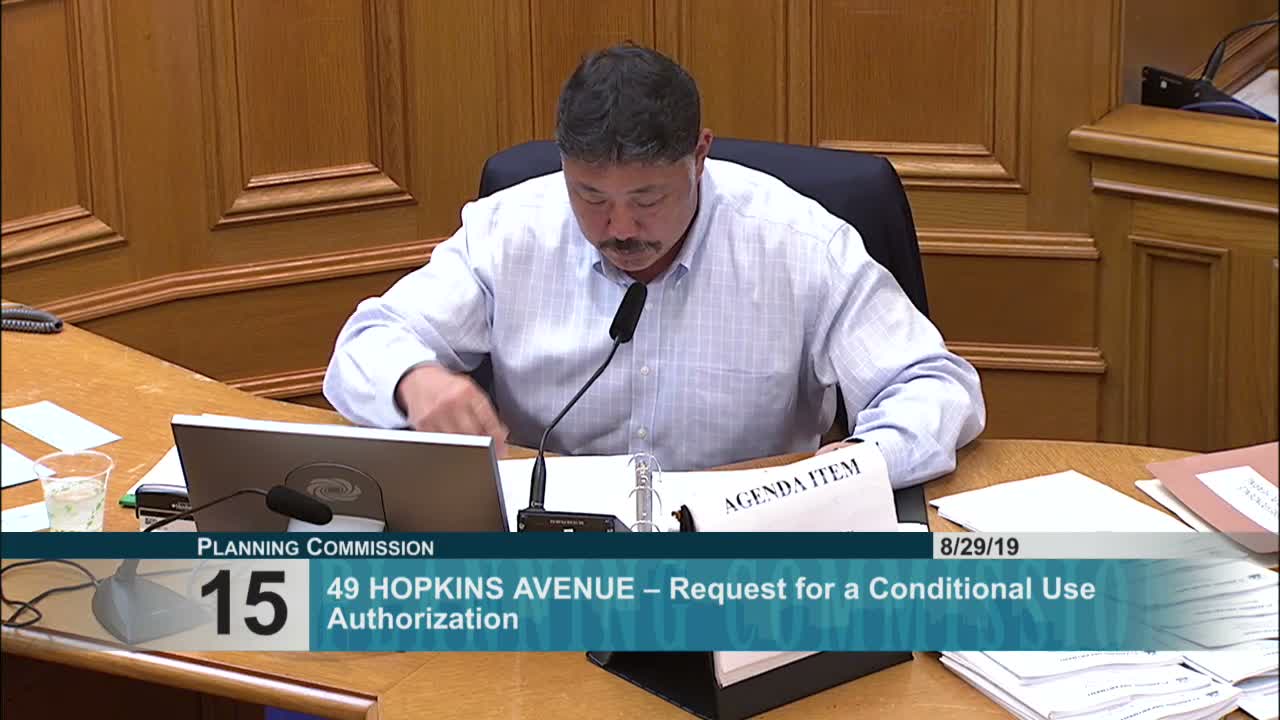
Planning Commission approves revised proposal for 49 Hopkins, limits size and requires larger ADU
Summary
After days of public testimony about the illegal demolition of a Richard Neutra house, the Planning Commission approved a reduced replacement structure at 49 Hopkins Avenue, limiting overall gross floor area and requiring a 1,000‑square‑foot accessory dwelling unit (ADU) with two bedrooms. Neighbors had urged stricter limits citing the historic loss.
The San Francisco Planning Commission approved a revised conditional use authorization for the replacement project at 49 Hopkins Avenue on Aug. 29, requiring the rebuilt home to be limited to 3,280 square feet, to eliminate a proposed roof deck and to include an accessory dwelling unit of at least 1,000 square feet with two bedrooms.
The proposal addresses an earlier, high‑profile enforcement case: the unlawful demolition of a Richard Neutra‑designed house that precipitated the original conditional use requirement. Elizabeth Waddy, deputy director for current planning, told commissioners the sponsor and staff negotiated a revised two‑unit plan that preserves more neighborhood character while adding a modest second unit.
Neighborhood speakers urged tighter limits. Joan Kim, who identified herself as a Hopkins Avenue resident, said the rebuilt plan “does not fit the character and the scale of the neighborhood” and urged the commission to enforce past conditions that called for replacement at the original footprint. Jerry Drattler of the San Francisco Land Use Coalition argued the proposed increase in habitable square feet would reward an illegal demolition and recommended the commission deny increased massing.
Sponsor representatives said the revised design reflects extensive negotiation with staff, the city attorney and neighborhood representatives. Ryan Patterson, speaking for the sponsor, described the application as “a compromise negotiated at great length, detail and expense” and said the ADU and other design changes were intended to provide housing while complying with current law.
Commissioners focused on whether the project complied with planning and building code limits for former demolition sites, discussed enforcement remedies and weighed neighborhood character against housing goals. After amendments and a final roll‑call, the commission approved the revised plan unanimously, attaching conditions that the applicant limit total gross floor area to 3,280 square feet, eliminate the rooftop deck and provide a two‑bedroom ADU of at least 1,000 square feet. The sponsor and staff said they will refine final construction details under those conditions.
The commission’s action resolves a contested file that arose from the 2017 unauthorized demolition; the decision includes conditions staff said are intended to discourage future circumvention of demolition rules while allowing a path to habitation and limited added housing.