Get Full Government Meeting Transcripts, Videos, & Alerts Forever!
Get email alerts on the Major Mixed Use topic
No spam. Unsubscribe anytime.
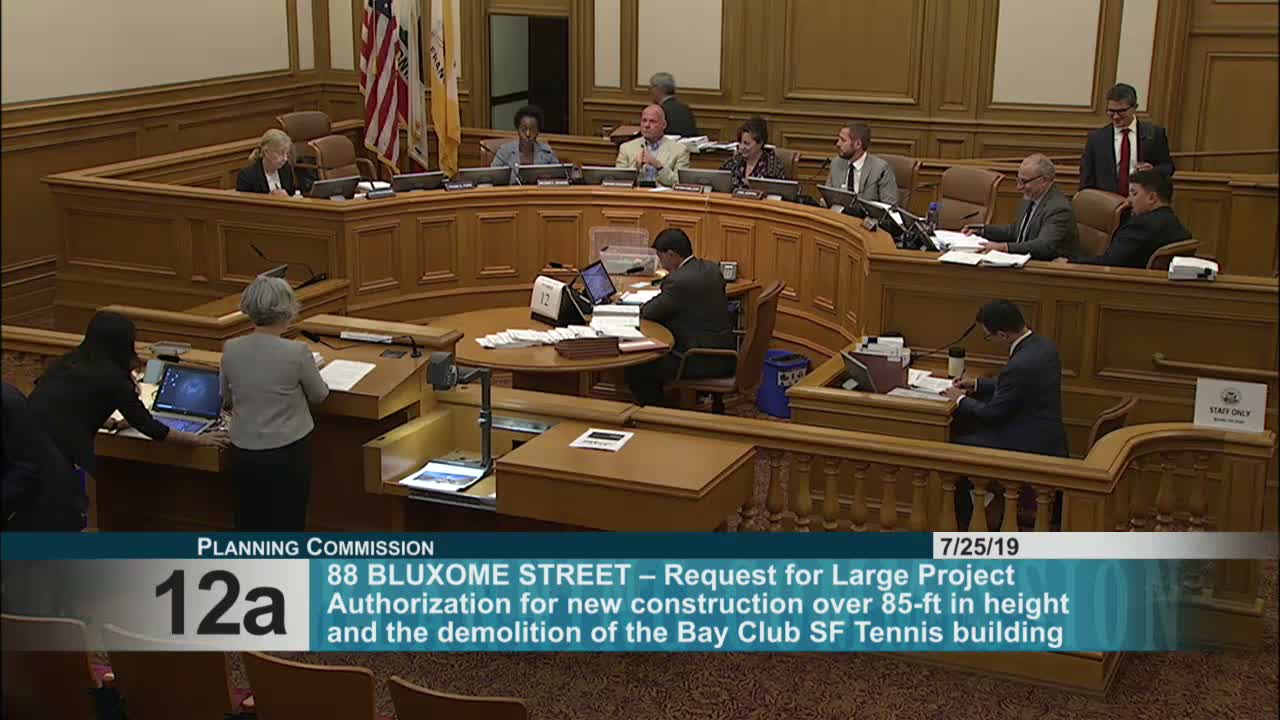
Commission approves 88 Bloxham project in Central SoMa with large public amenities and 100%‑affordable housing parcel
Summary
The Planning Commission granted large‑project authorization for the 88 Bloxham development in Central SoMa, including office, PDR, retail, a donated airspace parcel for 100% affordable housing (107 units), an aquatic center and a linear park, with planned interim phasing and standard zoning exceptions under the Central SoMa plan.
The Planning Commission on July 25 approved a large project authorization for 88 Bloxham, a mixed‑use Central SoMa development proposed by Alexandria Real Estate Equities and TMG Partners. Planning staff described the proposal as a key site under the Central SoMa plan and recommended approval because the project provides significant public amenities and qualified benefits.
The project would demolish the existing Bay Club Tennis building and construct a development including approximately 1.2 million gross square feet: roughly 775,000 sq ft of office, 8,080 sq ft of PDR, ~16,590 sq ft of retail, a childcare facility, an on‑site privately‑operated recreation center and pools that would be dedicated to the city and operated by Recreation & Parks, and an airspace parcel dedicated to the Mayor's Office of Housing for about 107 affordable units (100% affordable) with a high share of family‑sized two‑ and three‑bedroom units.
Sponsors emphasized community benefits: an aquatic center with lap and learning pools, an on‑site community recreation space, a Bloxham linear park and a reinforced commitment to local hiring and union construction jobs. Design teams described massing and facade work to break the project into complementary volumes and respond to neighborhood scale.
Staff noted the project’s need for specific exceptions under the Central SoMa special use district (setback, bulk, loading and micro‑retail provisions) but said the project includes qualified amenities in excess of code that justify exceptions under §329. The commission voted unanimously to approve the project with corrections to ensure plan accuracy and standard conditions; the zoning administrator signaled intent to grant the associated variances with standard conditions.
Approvals move the proposal closer to Port and Prop M allocation decisions and build‑out sequencing; staff reminded the commission of Prop M office allocation implications for other projects in the coming years.