Get Full Government Meeting Transcripts, Videos, & Alerts Forever!
Get email alerts on the Treasure Island topic
No spam. Unsubscribe anytime.
Planning staff and developers preview Treasure Island towers; Commission limited to design comments
Summary
Planning staff and the project sponsor presented schematic designs for two tall residential buildings at Treasure Island, highlighting massing, materials and transit access while emphasizing limits on the Commission’s authority under the development agreement.
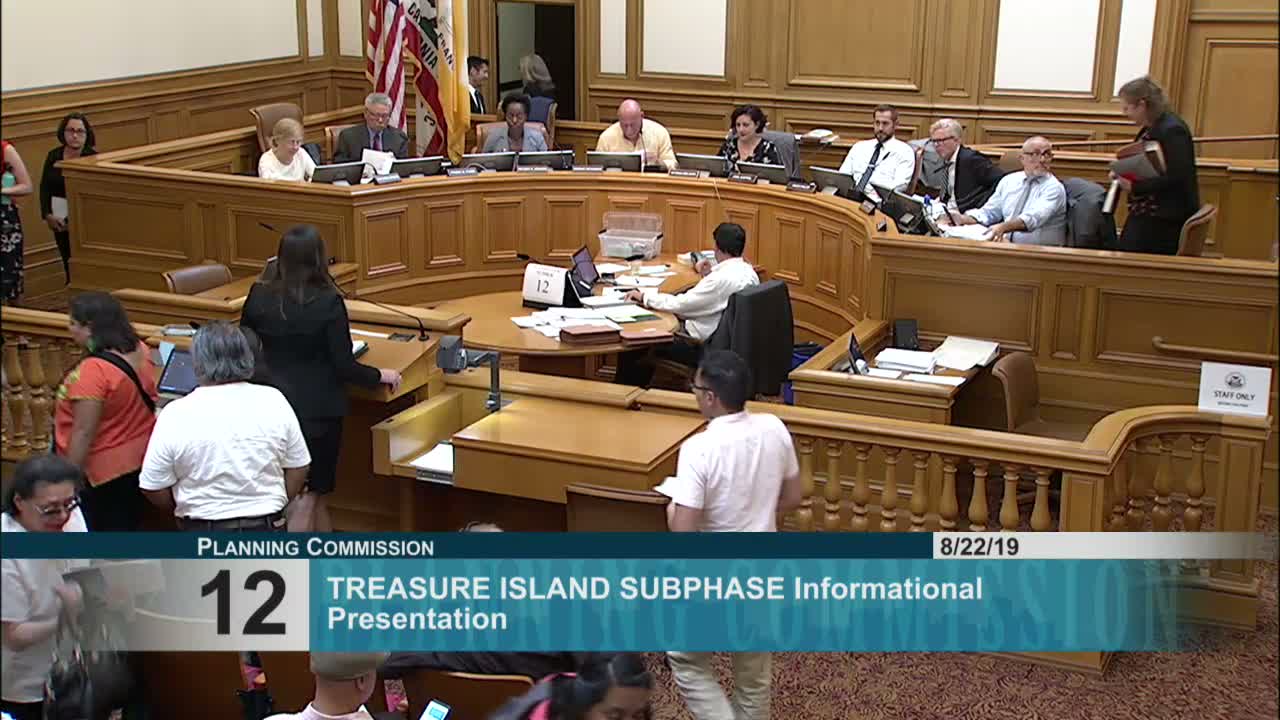
Planning staff told the Commission on Aug. 22 that two vertical residential buildings on Treasure Island — Blocks C2.1 and C2.4 — are subject to an informational hearing because they exceed the 70‑foot threshold in the development agreement.
"This is the first time coming before the Commission since the agreement was approved," planning staff Christy Alexander said, and she asked commissioners to focus comments on qualitative design elements rather than quantitative standards reserved to the development agreement and Planning Director.
The sponsor, Treasure Island Community Development, and a coalition of San Francisco firms described the First District phasing, transit connections and design approach. Glenn Riscalva of Handel Architects said the tower for C2.1 would be about 31 stories with roughly 265 units and below‑grade parking; David Baker Architects presented a 19‑story scheme for C2.4 and discussed ground‑floor live/work spaces and a corner retail bay.
Architects emphasized podiums, pedestrian passages, and material choices intended to connect the island the city. "The tower becomes this element that sets up a gateway into the space," Glenn Riscalva said when showing the podium and tower relationship for Block C2.1.
Commissioners asked for larger-scale drawings, material palettes and phasing maps. Commissioners noted the development agreement constrains the Commission’s ability to change height, lot coverage or parking, but encouraged comments on façades, storefront treatments and public realm connections.
No action was required: staff and the sponsor said subsequent schematic designs will return for the Planning Director’s review and future Director‑level approvals where allowed under the DA.
Next steps: the project sponsor will bring additional material and staff will route formal design proposals to the Planning Director for the quantitative approvals reserved by the development agreement.