Get Full Government Meeting Transcripts, Videos, & Alerts Forever!
Get email alerts on the 828 Arkansas topic
No spam. Unsubscribe anytime.
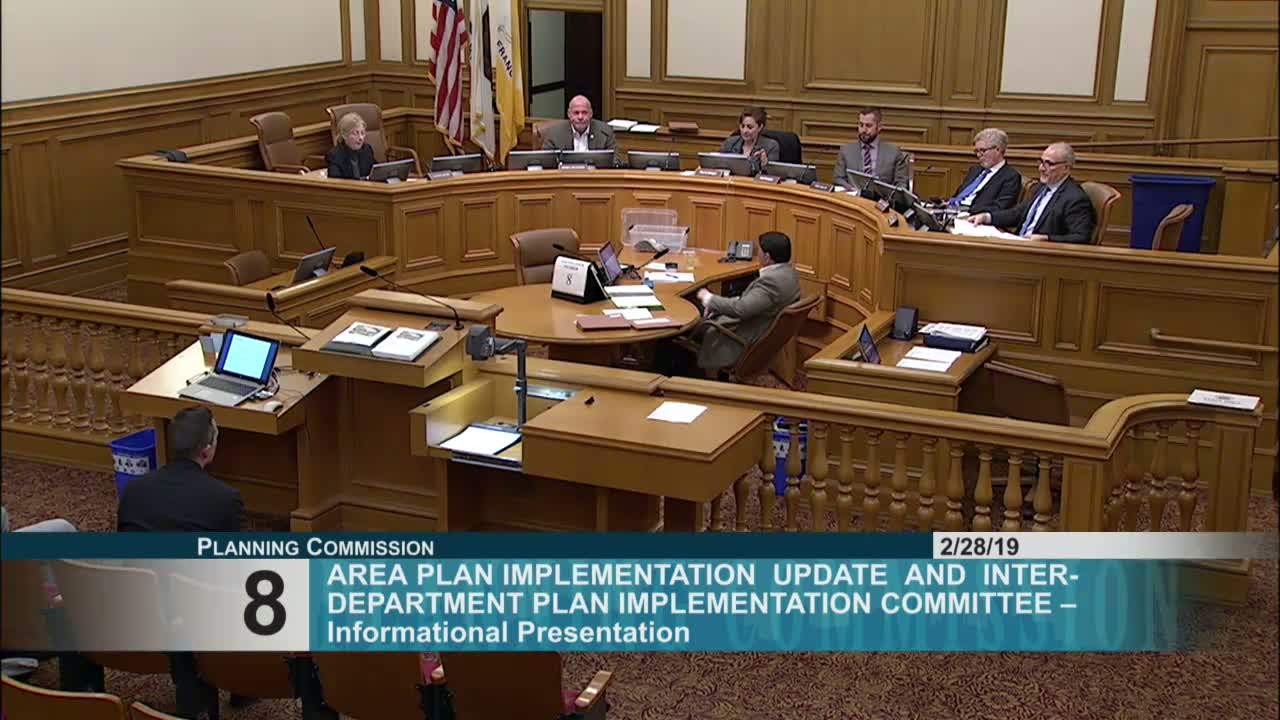
Commission approves demolition and two‑unit replacement at 828 Arkansas with light‑well and roof‑deck conditions
Summary
The commission approved demolition of a small house and replacement with a four‑story, two‑unit building at 828 Arkansas, conditioning approval on matching the length of the adjacent light well (not depth) and ensuring the roof deck complies with the commission's roof‑deck policy; the motion passed unanimously.
The Planning Commission on Feb. 28 approved a conditional use authorization for demolition of a 1,727 sq ft single‑family house at 828 Arkansas and construction of a new four‑story building with two family-sized units.
Michael Christiansen of planning staff summarized the proposal, noting the site is on the southern edge of Potrero Hill and staff's recommendation for approval. Architect Chris McMahon and sponsor counsel Jody Knight explained design revisions made to reduce impacts on adjacent properties and to limit roof‑deck visibility. "The roof deck is limited to 250 square feet on the very top of the building," McMahon said, and the team offered further adjustments to reduce shading and to paint the light well with a reflective color to improve daylighting.
Several neighboring owners asked for modest changes to protect their light and air; speakers requested the project match the length of their existing light well. Staff and the architect confirmed they had increased the project’s light-well length to approximately 82.5 percent of the adjacent opening during review but that matching the full length was feasible with internal rearrangements. Commissioners debated roof‑deck policy compliance and light‑well impacts. The commission ultimately voted unanimously to approve the project with conditions to match the adjacent light-well length (not depth) and to ensure the top roof deck complies with the commission’s roof‑deck policy; building‑code accessibility requirements will be enforced by DBI during plan review.