Get Full Government Meeting Transcripts, Videos, & Alerts Forever!
Get email alerts on the Project Decisions topic
No spam. Unsubscribe anytime.
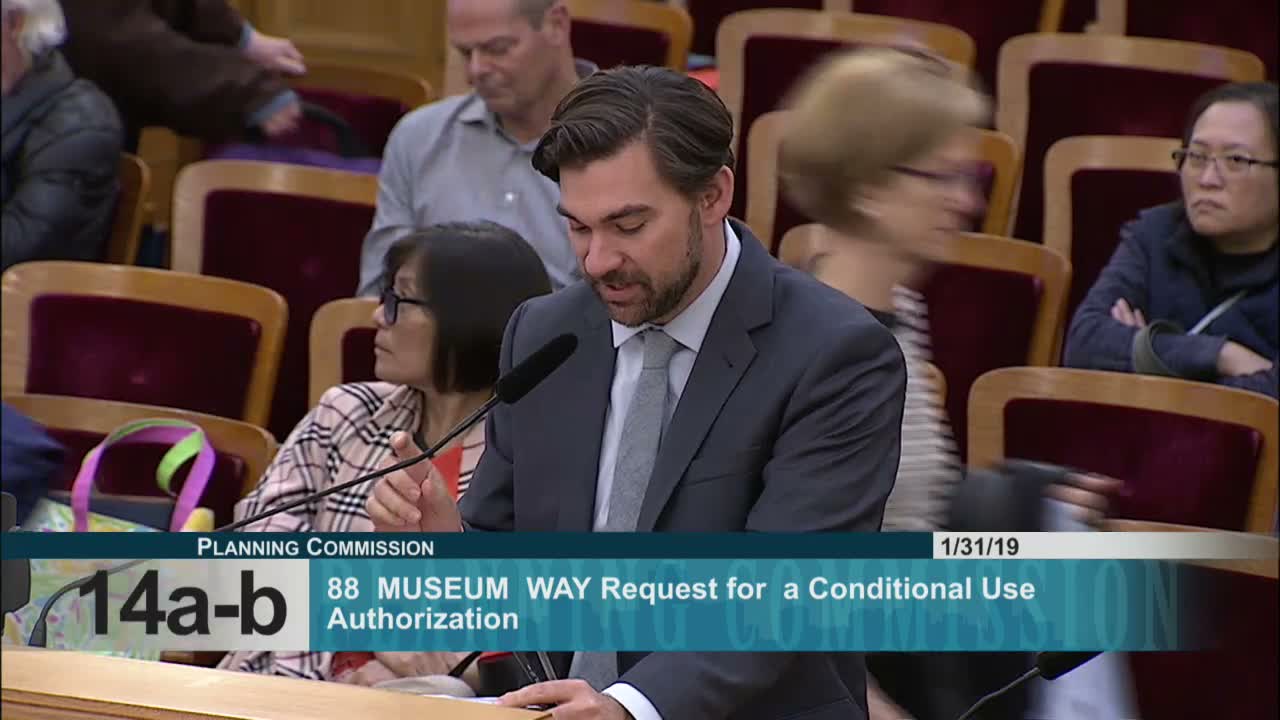
Commission approves 88 Museum Way garage, requires design changes for Buchanan and requires breezeway for rear unit at Teraval site
Summary
The Planning Commission approved a detached garage and accessory space at 88 Museum Way (vote 5–0), approved a large‑lot 8‑unit project at 3620 Buchanan with Historic Preservation Commission‑recommended Certificate of Appropriateness but required removal of a roof deck and a clear breezeway/trades corridor for rear access, and required design changes to a Teraval Street discretionary review to provide independent access and remove a roof deck.
88 Museum Way (CUA + variance)
Staff recommended approval of a garage and accessory structure at 88 Museum Way (through lot paired with 236 State Street) subject to conditions, including the project sponsor’s removal of a proposed roof deck and narrowing of the garage door; staff noted arborist recommendations to protect a mature cypress tree and that the project would not add dwelling units or materially change affordability on site. Project sponsors Tom Schmidt and Vladimir described the site's unique steep slope, the need for on‑site parking to address neighborhood safety and parking pressures, and engineering measures (pier foundations) to preserve the cypress. After mixed public comment, the commission voted to approve the project with standard conditions; roll call recorded Fong Aye; Johnson Aye; Moore Aye; Richards Aye; Chair Hillis Aye (5–0).
3620 Buchanan Street (large‑lot CUA; landmark context)
Staff presented a proposed 4‑story, 8‑unit residential building on a parcel that contains a designated landmark (Maryvale Antiques / former San Francisco Gas Light Company, Landmark No. 58). The Historic Preservation Commission had reviewed and approved a Certificate of Appropriateness (split vote). Multiple neighbors and the adjacent condominium association testified in opposition, citing the 1973 landmark designation that described the parcel broadly, concerns about demolition of garden features, rear‑yard/setback impacts to adjacent properties, soil contamination from historic manufactured‑gas processes and loss of light/air and views. Preservation staff explained the HPC deliberations and rationale for the C of A, including historic context and design revisions. After deliberation the commission required two explicit modifications before moving forward: elimination of a proposed roof deck and provision of a clear breezeway/trades corridor to provide independent, legible access to the rear unit. The motion to require those changes passed unanimously (4–0 present).
2337 Teraval Street (discretionary review)
The commission reviewed a proposed mixed‑use building on Terreval Street that would add two residential units and ground‑floor commercial space in front of an existing rear single‑family residence. Neighbors raised concerns about loss of off‑street parking, sunlight and emergency egress and asked for environmental review; staff concluded the new construction would be compatible in scale and maintain a mid‑lot courtyard to meet open‑space needs. Commissioners directed modifications to provide a clearer independent access corridor to the rear unit and remove any roof‑deck amenity that would create privacy impacts; the applicant agreed to revise plans accordingly.
What happens next: Project approvals are conditioned on compliance with the modifications and standard planning and building permit processes, including tree protection measures, hazardous materials remediation if required by environmental regulators, and final zoning administration findings.