Get Full Government Meeting Transcripts, Videos, & Alerts Forever!
Get email alerts on the Project Details topic
No spam. Unsubscribe anytime.
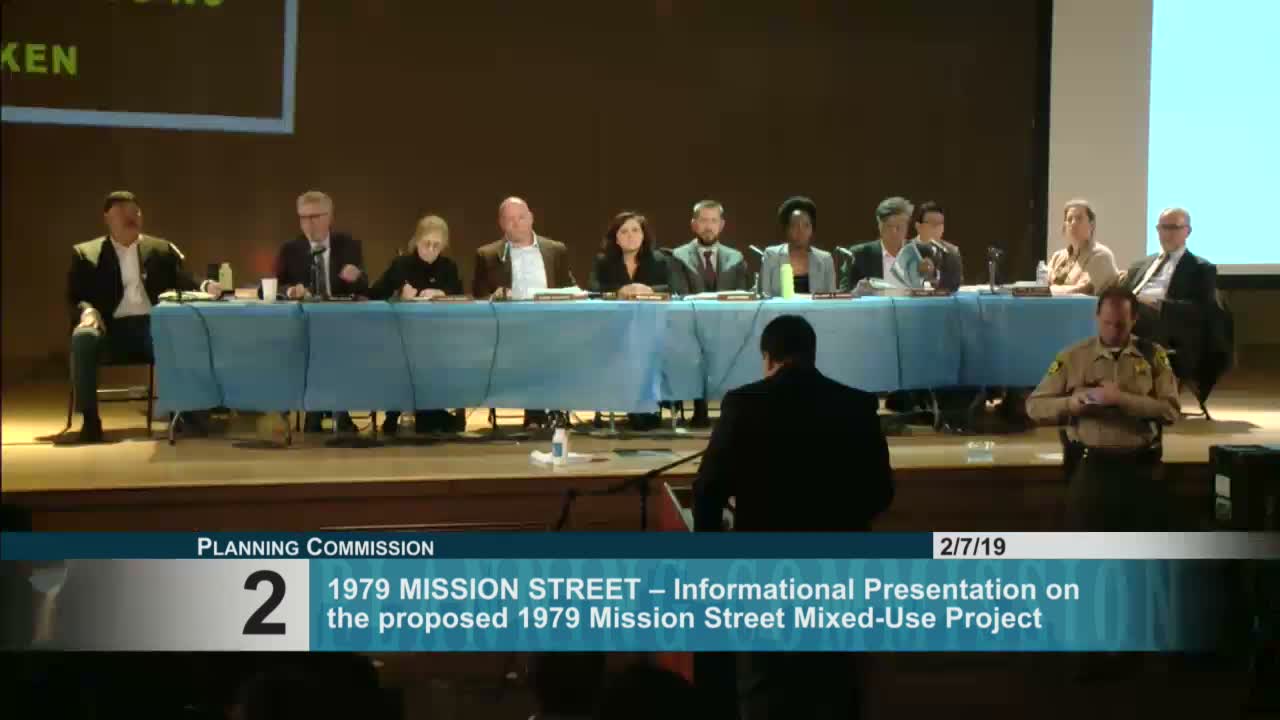
Planning Commission hears informational presentation on 1979 Mission Street project
Summary
At a special hearing held at Mission High School, planning staff and the project sponsor outlined a proposed 331‑unit mixed‑use development at 1979 Mission Street and two alternative affordability approaches; the session was informational and no vote was taken.
The San Francisco Planning Commission held an informational hearing Feb. 7 in the Mission District on a proposed mixed‑use development at 1979 Mission Street, where staff and the project sponsor described plans for 331 rental apartments, ground‑floor retail and streetscape improvements.
Planning Department staff summarized the project as demolition of existing commercial structures and construction of three residential buildings over one level of below‑grade parking. Staff said the application lists roughly 331 dwelling units, about 32,500 square feet of community‑serving retail, and parking and loading area in the tens of thousands of square feet. "Based upon the environmental application, the baseline affordable housing requirement for this project is about 18% of the total number of units for on‑site rental," staff said.
Rogelio, the project manager for Maximus, who identified himself during the sponsor presentation, said the development "will be a benefit to the community and to the city," and described public‑realm work including widening sidewalks, planted buffers, bulb‑outs and a raised intersection intended to improve safety near Marshall Elementary School. He also said the developer has earmarked about 13,000 square feet for a pharmacy and roughly 20,000 square feet for a marketplace of small vendors (a "Mercado") that a Mission nonprofit would operate.
The sponsor presented two affordability approaches. One option would dedicate a five‑story building component of 46 on‑site units to the city, and use rental income from those units to subsidize additional households. In a second, land‑dedication option, the developer offered to purchase and dedicate two off‑site properties (2675 Folsom and 2918 Mission) and convert those sites — previously entitled for 192 units overall — into 100% affordable housing. The sponsor said an additional density bonus could add roughly 114 units at the two off‑site sites, producing a potential total in the low‑300s of deeply affordable homes if financing and entitlements are obtained.
Commission staff reiterated that the session was informational and no action was being taken that night. Commissioners asked for clearer, binding commitments on how any off‑site dedication or subsidy would be financed and structured if the developer pursues those options.
The hearing record and the sponsor presentation listed numerous numeric details — square footage, unit counts and a rental‑income estimate the sponsor said was about $1,150,000 per year from 46 dedicated units — that the commission and community members asked staff to clarify before any formal entitlement decisions.
The commission closed the informational hearing after extended public comment and brief commissioner remarks; a formal decision or vote was not part of this session.