Get Full Government Meeting Transcripts, Videos, & Alerts Forever!
Get email alerts on the Illegal Demolition topic
No spam. Unsubscribe anytime.
Planning panel orders research and reconstruction plan after Neutra‑era house partly demolished
Summary
After commissioners heard DBI and the owner explain an unpermitted partial demolition at 49 Hopkins Avenue — a house originally designed by Richard Neutra but altered over decades — the commission directed the sponsor to work with historic‑preservation staff to research archival records and to develop a reconstruction plan consistent with Secretary of the Interior standards; commissioners also asked for a public plaque recording the outcome.
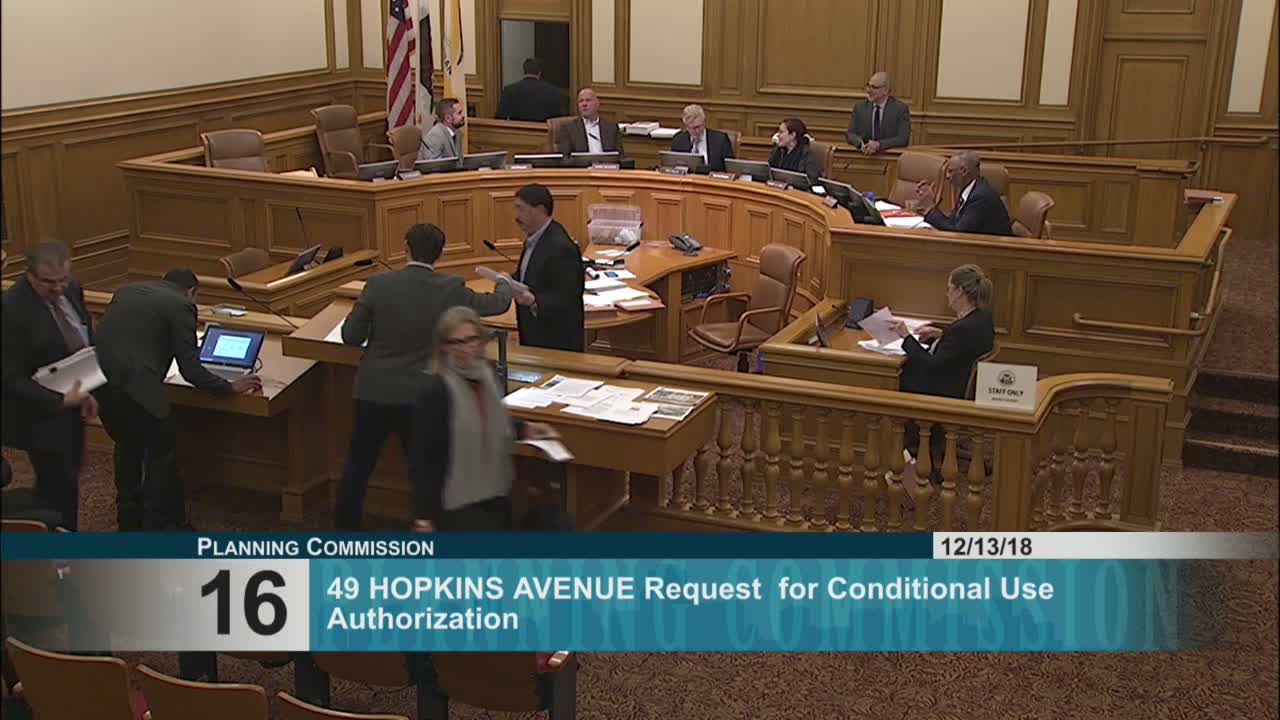
The Planning Commission on Dec. 13, 2018 reviewed a contentious after‑the‑fact matter at 49 Hopkins Avenue, where substantial portions of a Neutra‑designed house were removed without prior discretionary authorization. Department of Building Inspection staff told the commission that a complaint prompted an inspection in October 2017, a notice of violation was issued and work was stopped. DBI said the remaining site now contains only a portion of the garage and that the job was barricaded after inspectors concluded the scope of work exceeded the approved permits.
The property owner, Ross Johnston, and the project architect explained that previously issued 2014 plans had contemplated significant removal and that the team had sought remedial approvals once DBI opened an enforcement case. Architect Yaku Askew said earlier remodels and a fire had removed much of the property’s original integrity and that the 2014 permit already authorized extensive demolition and vertical additions.
Preservation groups and neighborhood speakers, however, urged the commission to treat the removal as unlawful demolition of an important mid‑century modern resource. Speakers from San Francisco Heritage and neighbors described the house as one of a few local Neutra residences and asked the commission to require a reconstruction that respects the original design.
Commissioners and staff discussed the difference between a full, unlawful demolition (cases where nothing remains) and the current site, where portions remain and DBI’s enforcement found the work exceeded approved scope. Given that nuance, commissioners directed the project sponsor to work with Historic Preservation staff to conduct archival research and produce a reconstruction approach guided by Secretary of the Interior standards for reconstruction, including method and materials. The sponsor was also asked to prepare an interpretive plaque documenting the building’s history and the commission’s direction.
DBI said it would review completed building‑permit submittals and, if a permit is issued, return to inspections to ensure the work follows code and public‑safety guidance. The commission’s directive aims to balance enforcement of codes with an opportunity to recover historic value where feasible. The commission voted unanimously to require further historical research and a method and materials plan and to include an interpretive plaque on the rebuilt frontage.