Get Full Government Meeting Transcripts, Videos, & Alerts Forever!
Get email alerts on the Housing Development topic
No spam. Unsubscribe anytime.
Planning staff review updated 601 Crescent Way design; community meeting room moved outside existing gate
Summary
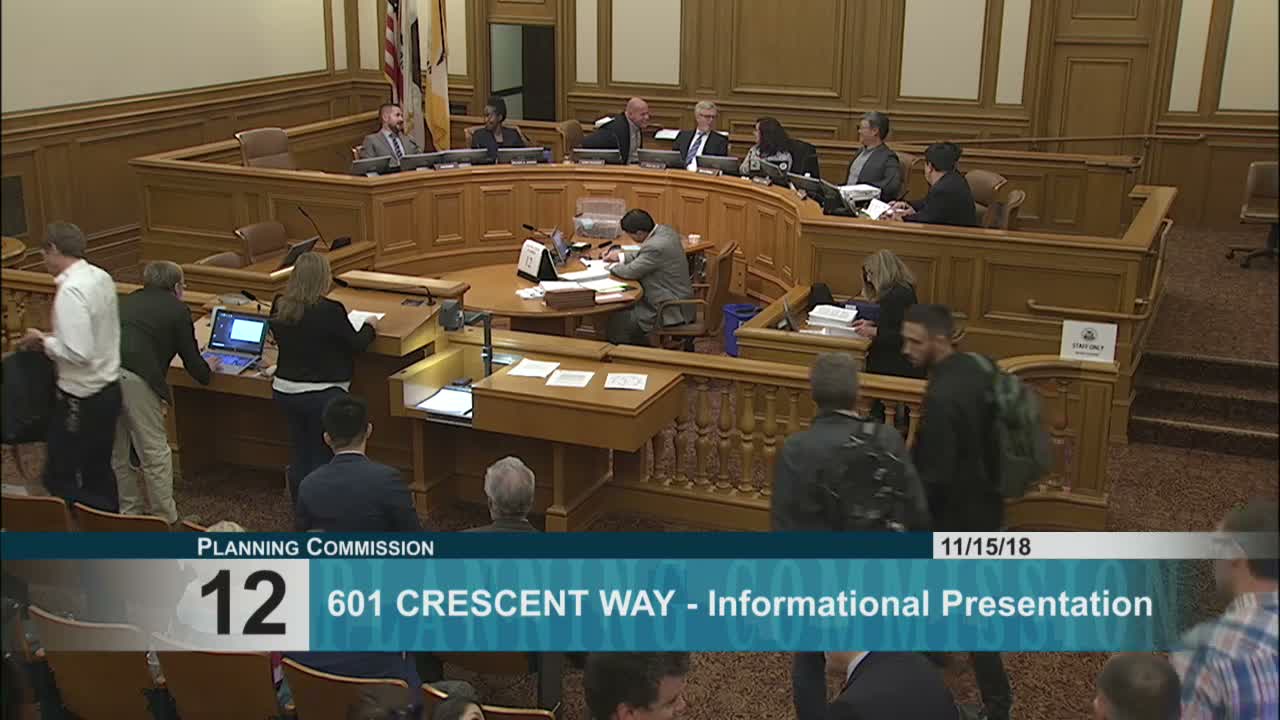
Planning Department staff and the project sponsor presented updated architecture for 601 Crescent Way in Bayview: the design retains 465 units, breaks the massing into two buildings, increases open space and relocates the community meeting room outside an existing gated area; residents asked about security arrangements and timing.
Staff and the project sponsor presented revised architectural plans for the previously approved 601 Crescent Way development in the Bayview Hunters Point neighborhood. The sponsor (New Horizons LLC) and the project architect described a reworked plan that retains the originally approved total of 465 dwelling units while breaking the massing into two buildings (a 16‑story tower and an 8‑story midrise), increasing publicly accessible open space and reducing the overall excavation and parking footprint.
Robin Wong, the sponsor’s senior development manager, told commissioners the revised plan relocates the required 2,150‑square‑foot community meeting facility to a public frontage outside the existing gated entry; the sponsor said the gate and resident security guard remain in place and that a recorded agreement obligates the developer to continue payment for gate maintenance and security. The sponsor also said the project will provide roughly $2,000,000 to the Visitation Valley Community Facility Fund and participate in first‑source hiring commitments.
Residents asked how the public meeting room would be secured and whether the continued gated arrangement would preserve the neighborhood’s safety. Staff confirmed that the tower lobby and community room are accessible from outside the gate while much of the residential portion remains behind the existing gate, and the sponsor pointed to a recorded obligation to pay for the gate and guard service.
Because the item was informational (the development had prior conditional‑use authorization), the commission did not act on the project at the Nov. 15 meeting; the presentation served to inform commissioners of design changes and community questions prior to any formal application updates.