Get Full Government Meeting Transcripts, Videos, & Alerts Forever!
Get email alerts on the Tenant Protections topic
No spam. Unsubscribe anytime.
Commission approves 701 Hampshire changes but bars proposed fourth floor amid tenant displacement concerns
Summary
After tenant advocates alleged buyouts and coercive relocation tactics, the commission approved alterations to 701 Hampshire with conditions to exclude the proposed fourth floor and to minimize tenant disruption, voting to 'take Doctor' and approve amended plans.
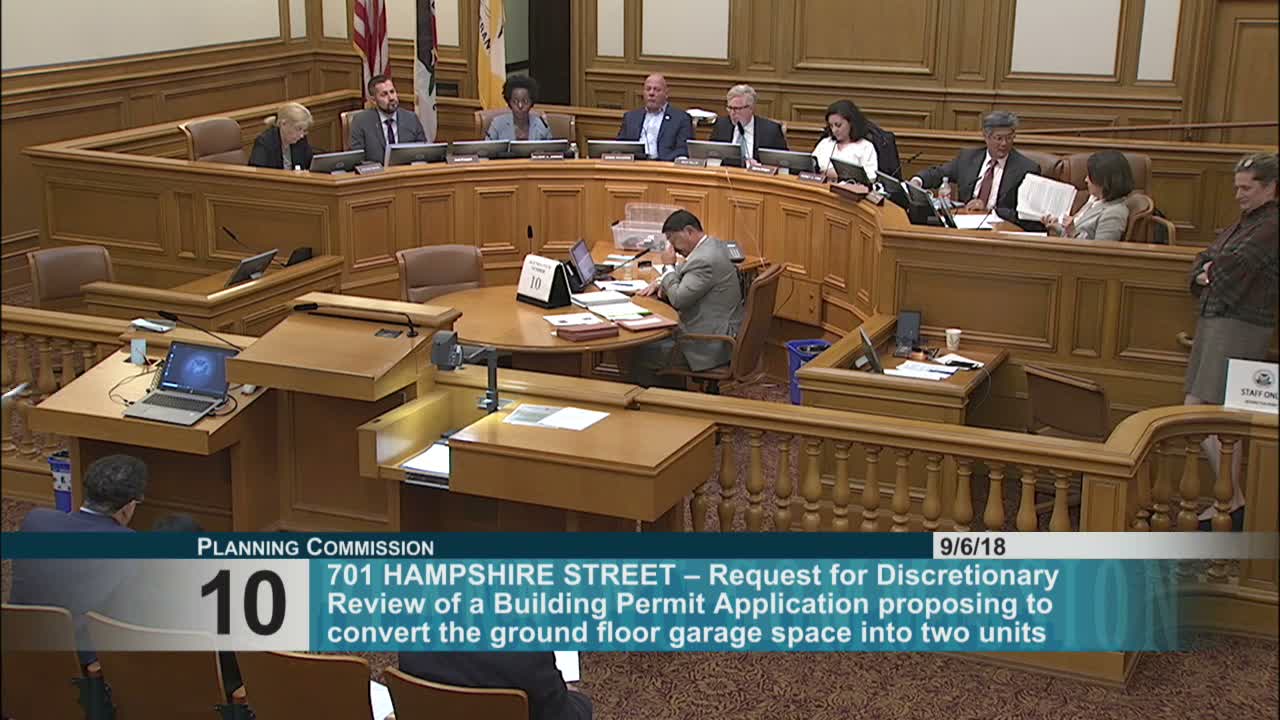
The Planning Commission approved modifications to a renovation and addition proposal for 701 Hampshire Street on Sept. 6 but removed the sponsor’s proposed fourth-floor addition after tenant advocates and neighbors argued the vertical expansion would effectively demolish units and force long-term relocations.
Planning staff had recommended approval of the broader discretionary review — including two accessory dwelling units, parking changes and a vertical addition — as a code-compliant project with revisions. But multiple public speakers, tenant advocates and a doctor/requester argued the proposed fourth-floor work would require structural and seismic upgrades that in practice would displace long‑term tenants and that owners had used buyouts and pressure tactics to clear opposition.
“Buyouts are now considered the same as evictions,” one tenant advocate told the commission, citing local rent‑protections and the city requirement to register buyouts. Speakers described offers and legal notices dating to 2015 and urged the commission not to reward displacement. Several tenants and advocates urged the commission to remove the vertical addition to avoid upsetting dozens of households.
The applicant’s counsel and sponsor said they had offered relocation assistance, would work with tenants and sought additional time to finalize agreements. “We are asking for a continuance to October 25,” counsel Brett Gladstone said, adding that some tenants had engaged with the sponsor’s relocation offers. The sponsor’s representative emphasized benefits including expanded unit livability, new ADUs and building-safety upgrades.
Commissioners weighed the risk that a vertical addition would require structural work affecting the entire building versus smaller improvements and ADUs that could be achieved with less disruption. Multiple commissioners said the fourth floor looked, in effect, like a demolition and replacement that risked tenant displacement. The commission moved to limit approval to plans that exclude the fourth floor, require minimal interruption to remaining tenants, and include protections and conditions for light-and-air, parking/curb-cut changes and relocation measures; that motion passed unanimously (6–0).
Next steps: staff will coordinate revised plans that reflect the commission’s direction, with conditions intended to minimize tenant displacement and return the project for any subsequent ministerial review or additional hearings if required.