Get Full Government Meeting Transcripts, Videos, & Alerts Forever!
Get email alerts on the University Housing topic
No spam. Unsubscribe anytime.
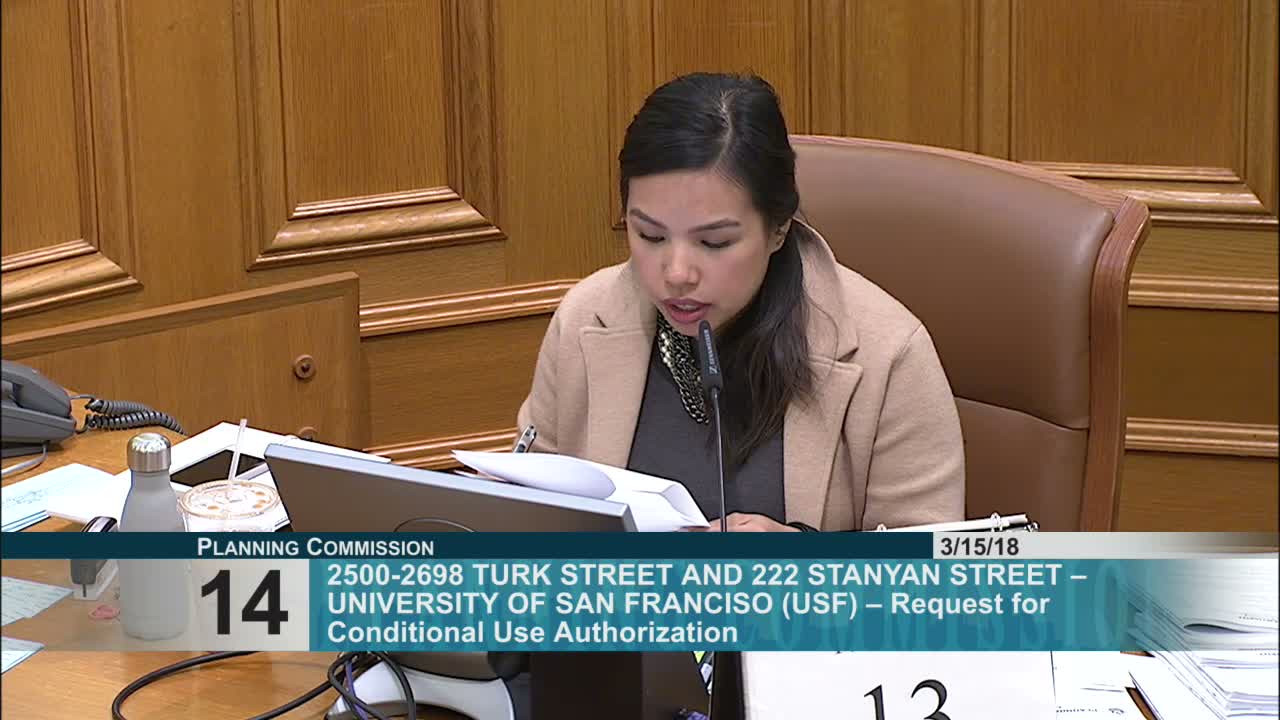
Planning commission approves University of San Francisco plan for 606‑bed Hilltop residence hall
Summary
The Planning Commission approved USF’s multi‑component Hilltop campus project: a 606‑bed student residence hall, dining commons addition, new enclosed recycling facility and ROTC expansion, after staff and neighborhood outreach; commissioners and neighbors praised USF’s engagement and labor commitments.
The Planning Commission approved a major University of San Francisco campus project that will add a two‑building residence hall with about 606 student beds, a 4,000‑square‑foot dining commons expansion, a 1,600‑square‑foot enclosed waste and recycling facility, and a small ROTC addition on the lower campus.
"We are committed to a transformative education of all of our students and to social mobility," USF President Paul Fitzgerald said in presenting the project, describing the university’s outreach and the expectation that most undergraduates who live on campus will take Muni passes and accept campus parking restrictions. "All of our undergraduate students receive a Muni pass," he told the commission.
Planning staff recommended approval of the PUD and conditional use authorization with standard conditions and CEQA mitigation. Staff noted the project included modifications allowed by the planned unit development process (density, rear yard and loading) because the sponsor proposed a site subdivision for the residence hall.
The project received unusually broad neighborhood support: speakers including District 1 staff, neighborhood association representatives and dozens of students and neighbors praised USF’s outreach and argued the new beds would reduce pressure on surrounding rental markets. Several speakers representing student life and campus housing explained the academic and retention benefits of on‑campus housing and said the design steps down into the topography and preserves trees and sightlines where feasible.
Commissioners praised the design and the sponsor’s engagement. Commissioner Moore called the project “the best of what planning in San Francisco can do” and thanked the sponsor for the attention to scale and neighborhood concerns. The commission voted to approve the project unanimously 7–0.
Next steps: Staff will finalize permit conditions and monitor required mitigation and tenant‑improvement reviews routed through planning to ensure consistency with the approved design and to verify the sponsor’s commitments on construction jobs and outreach.
Provenance: Presentation begins at SEG 5298; project approval recorded at SEG 6011.