Get Full Government Meeting Transcripts, Videos, & Alerts Forever!
Get email alerts on the Air Quality topic
No spam. Unsubscribe anytime.
Baycrest residents urge planning commission to reject monolithic 430 Main design over air and light concerns
Summary
Baycrest homeowners and health advocates told the Planning Commission that Tidewater’s proposed 430 Main building would create a ‘wall’ blocking courtyard airflow, raise PM2.5 and other pollutant levels, and harm vulnerable residents; they urged a two‑tower alternative and better construction and dispersion analysis.
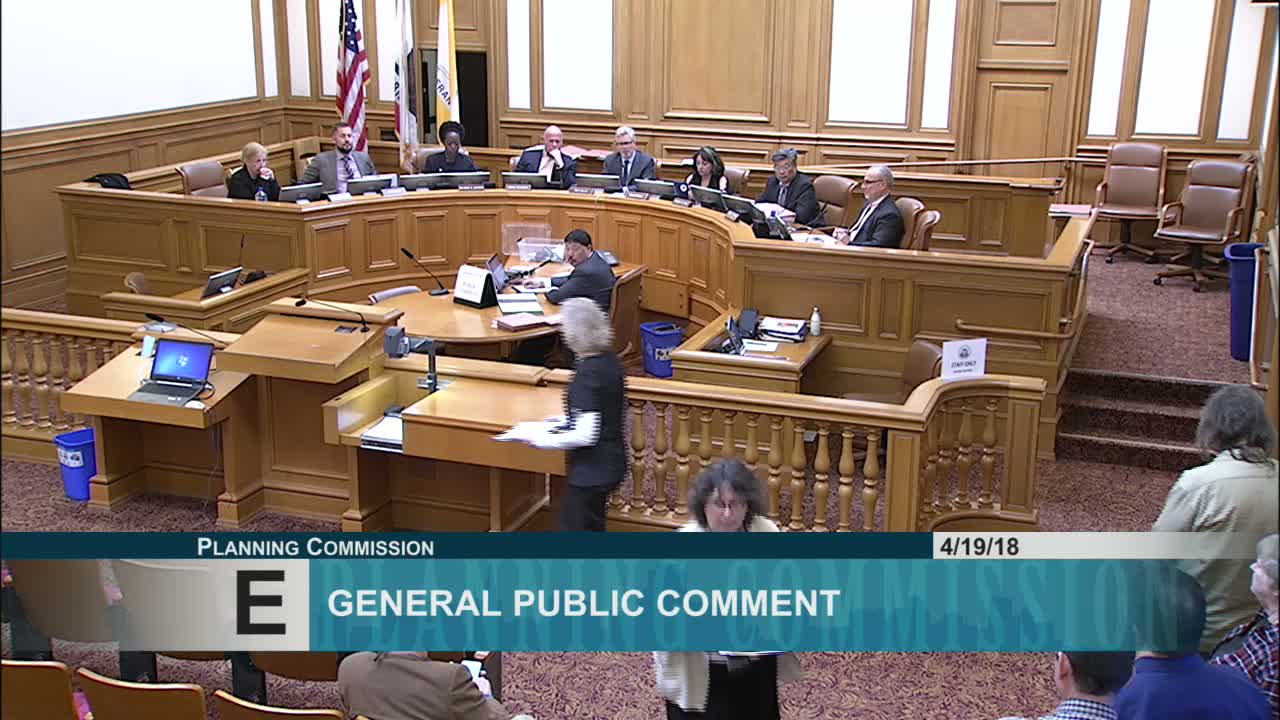
Dozens of residents of Baycrest and members of the Committee for Healthy Housing urged the Planning Commission on April 19 to require stronger air‑quality and design studies for Tidewater’s proposed 430 Main Street development.
Speakers cited technical reviews (a Ramble report and a Trinity Consultants review dated Jan. 19, 2018) and argued the project’s massing would create a wall that traps traffic pollution from the Bay Bridge corridor and funnels particulates into Baycrest’s internal courtyards. Cynthia Montes, a Baycrest resident, summarized the studies: “The cumulative PM2.5 emissions are substantially higher than levels considered reasonable for residential projects,” and she said the project’s construction impacts were not adequately assessed.
Adam Masry, a long‑term Baycrest resident, told commissioners he and his neighbors rely on courtyard air and vents for ventilation; his group’s modeling showed a projected 15 percent increase in PM2.5 in their Main Street courtyard if the wall‑like massing stands. Gustavo Leo and other speakers pressed for a two‑tower design that would preserve airflow, light and mature trees in three courtyards they say are essential to residents’ health.
Planning staff acknowledged the comments and noted the earlier hearing and report exchanges; commissioners asked staff to consider air‑dispersion modeling updates and to review whether construction‑phase impacts had been fully analyzed. The speakers requested follow‑up site visits; several commissioners invited staff to meet residents on site.
No formal vote was taken on the project at the meeting; public comment was recorded for later consideration in the project’s environmental and design review files.