Get Full Government Meeting Transcripts, Videos, & Alerts Forever!
Get email alerts on the Castro Hotel topic
No spam. Unsubscribe anytime.
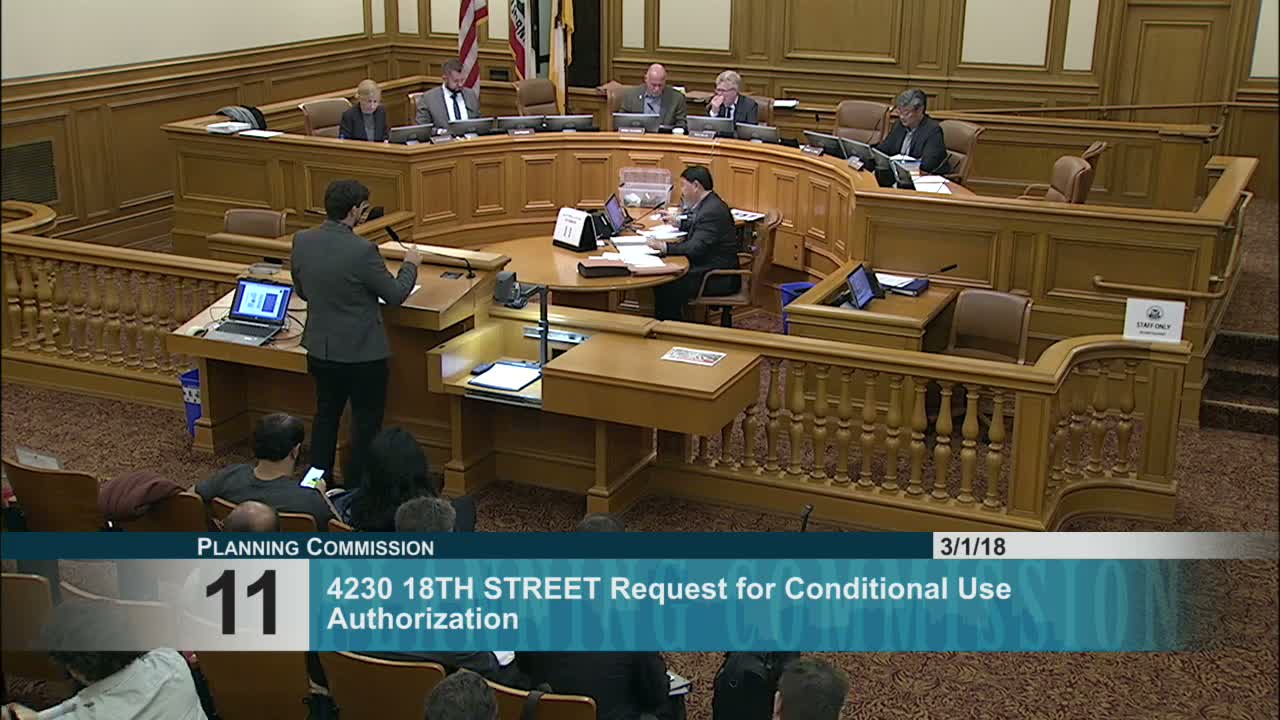
Planning Commission approves 12‑room Castro hotel with conditions on roof hours and equipment
Summary
The commission approved a conditional use permit for a 12‑room hotel and ground‑floor restaurant at 4230 Eighteenth Street in the Castro, imposing conditions limiting rooftop hours to 10 p.m. (with up to three special nights to midnight) and requiring screening/minimization of rooftop equipment to limit noise impacts.
The Planning Commission voted to approve a conditional use authorization for a 12‑room boutique hotel with a ground‑floor café at 4230 Eighteenth Street in the Castro. The project, proposed to replace a 2‑story commercial building with a four‑story structure, drew strong neighborhood support from the Castro Merchants Association and local businesses.
The owner described the hotel as a small-scale inn with 12 compact rooms aimed at serving neighborhood visitors; the ground floor would contain a circa‑1,300‑square‑foot restaurant with fewer than 50 seats. Sponsor outreach documents and merchant letters indicated strong local merchant support.
Commissioners probed the design’s roof deck, mechanical projections, kitchen ventilation and the viability of a small restaurant in the block. The commission approved the permit with conditions limiting rooftop hours to 10 p.m. nightly, while allowing the sponsor to designate three nights per year when the rooftop may remain open to midnight (for neighborhood festivals/events). The commission also required that rooftop mechanical and elevator/utility projections be minimized and screened in coordination with staff to reduce visual and noise impacts.
Why this matters: The Castro has seen little hotel supply in recent decades. The project was positioned by supporters as a way to attract visitors who will patronize local merchants and enliven the commercial corridor while preserving neighborhood character through scale-sensitive design and operational controls.
What’s next: Permit conditions will be finalized and filed with DBI; staff will close the permit and monitor compliance with the rooftop-hours and equipment‑screening conditions as part of the project’s building-permit package.