Get Full Government Meeting Transcripts, Videos, & Alerts Forever!
Get email alerts on the Urban Design Guidelines topic
No spam. Unsubscribe anytime.
Public pushes back on San FranciscoUrban Design Guidelines as commission seeks clearer rules
Summary
The Planning Commission heard a detailed presentation on draft Urban Design Guidelines and hours of public testimony on Jan. 11. Neighborhood groups called the draft vague and urged exemptions or neighborhood‑specific rules, while staff said revisions and clearer crosswalks to existing guidelines are coming.
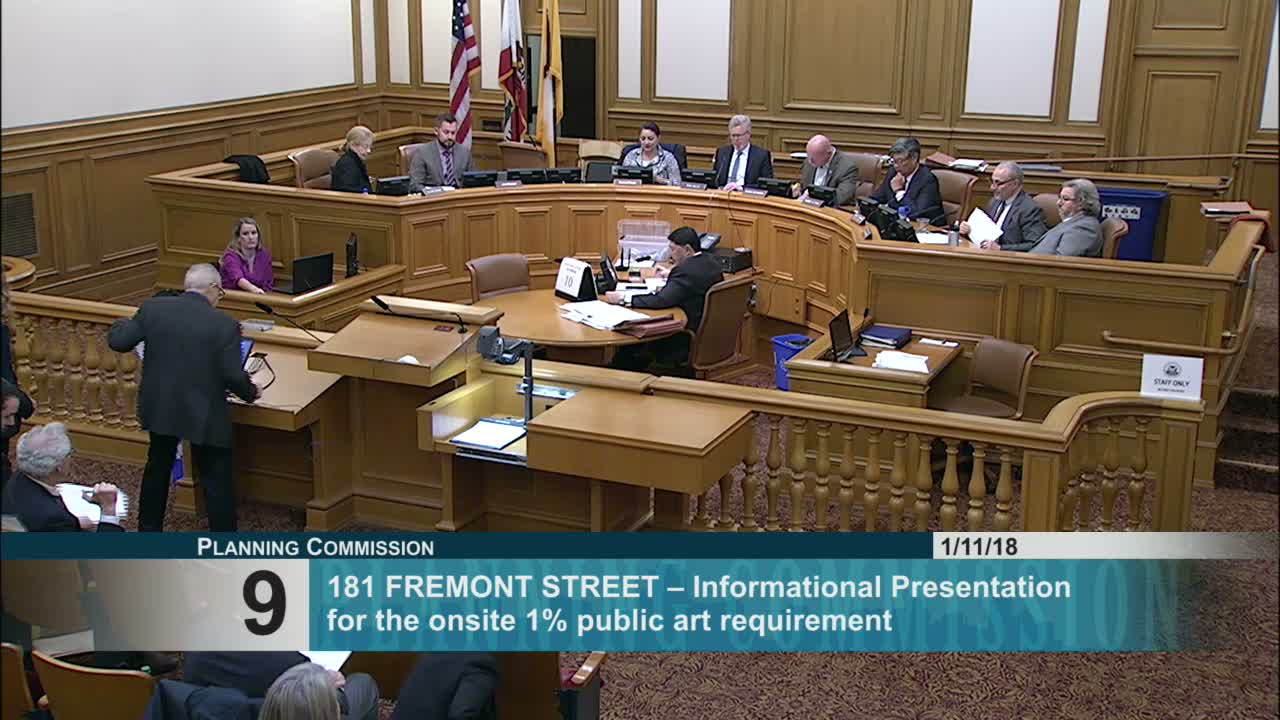
The San Francisco Planning Commission spent much of its Jan. 11 meeting on an extended informational presentation and public hearing over the department—s draft Urban Design Guidelines, a citywide document staff says is intended to clarify design expectations for mixed‑use and neighborhood commercial areas.
Planning Department staff described the project as an implementation tool for the General Plan—s urban design element: three sections on site design, architecture and the public realm and a set of optional special‑area guidelines for select commercial corridors. Staff said the guidelines do not change zoning, add height, alter parking maximums or override neighborhood design rules (SEG 595–616).
The commission then heard more than an hour of public testimony. Speakers from neighborhood groups including the Coalition for San Francisco Neighborhoods, Liberty Hill, North Beach and Telegraph Hill warned the commission that the draft is too general and could be interpreted in ways that displace existing neighborhood standards. "These UDGs are almost something that is not necessary," George Wooding of the Coalition for San Francisco Neighborhoods said, urging voluntary, neighborhood‑led guidelines instead (public comment, SEG 1225–1272; SEG 121-127). Architects and the American Institute of Architects chapter said they supported clearer design guidance but urged precise examples and cautioned against prescriptive language that could stifle design rather than guide it (SEG 1280–1298; SEG 1310–1324).
Several community speakers singled out specific provisions such as a proposed 75% matching requirement for new light wells, arguing it could shrink light and air for adjacent low‑income, rent‑controlled units. "Our tenants will really suffer if they lose their light and air," architect Jack Edwards testified, asking staff to rephrase the metric and add protections (public comment, SEG 1410–1450). Historic‑district advocates sought explicit exemptions for landmark districts that already follow Article 10 standards (multiple speakers, SEG 1608–1636; SEG 1641–1660).
Commissioners pressed staff for clarity about where the guidelines would apply and how conflicts with existing residential design guidelines or historic preservation rules would be resolved. Staff and commissioners agreed the project needs clearer applicability maps, a "stack" diagram showing which guideline controls when multiple sets apply, and worked examples that retroactively test the guidelines against existing buildings. Commissioner Richards urged a small set of exemplar buildings from different neighborhoods be run through the draft to expose interpretive gaps and illustrate outcomes (commission Q&A, SEG 2240–2320; SEG 2598–2609).
The department said it has held more than 20 neighborhood meetings, six public workshops, and would post a comment matrix and updated draft responding to submitted letters; staff sought to return with revised language and implementation tools ahead of a proposed March adoption date (staff presentation, SEG 871–887; SEG 885–896).
What happens next: staff committed to additional outreach and to bringing a clearer crosswalk document and illustrative examples back to the commission. The commission did not vote on adoption; it directed staff to refine the draft, improve the applicability maps, and run three built examples to show how the UDGs would apply in practice.
Speakers quoted in this article spoke during the public presentation and subsequent public comment on Jan. 11, 2018. The Planning Commission will consider revised drafts in future hearings.