Get Full Government Meeting Transcripts, Videos, & Alerts Forever!
Get email alerts on the Residential Design topic
No spam. Unsubscribe anytime.
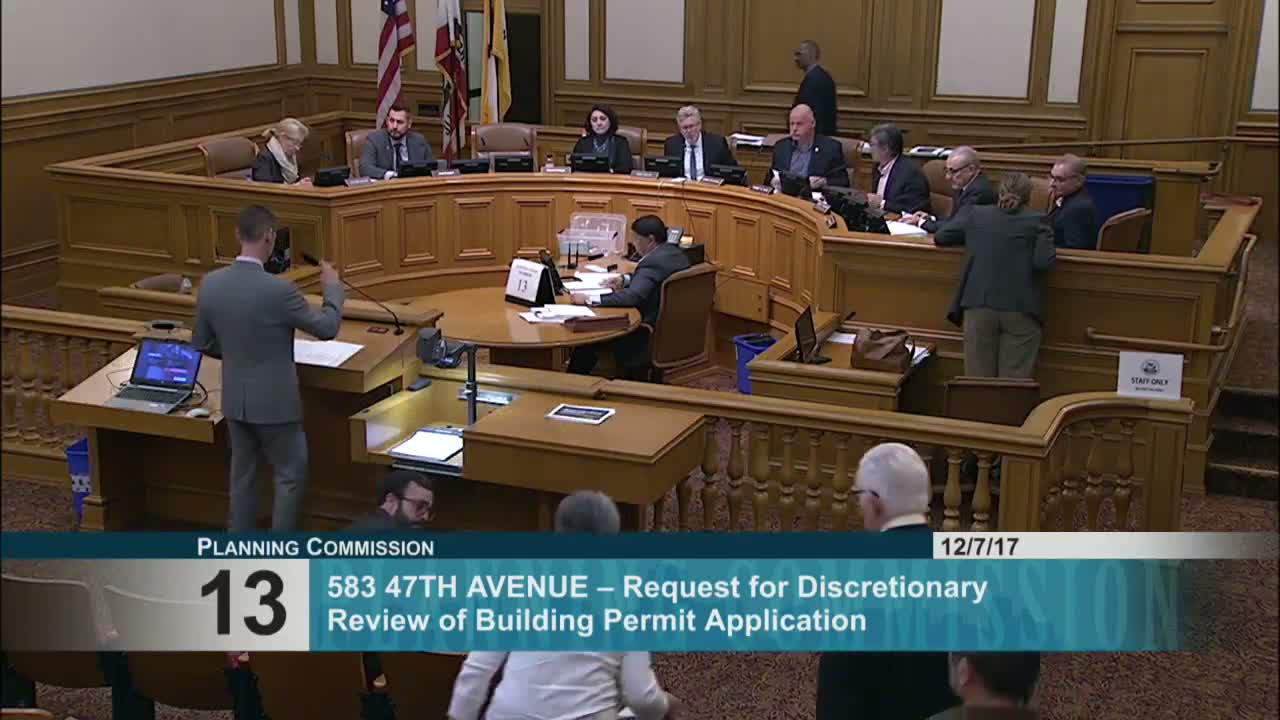
Commission modifies proposal for third‑floor addition at 583 40th/Seventh Ave after neighbors and RDAT raise privacy and massing concerns
Summary
Neighbors and the Residential Design Advisory Team urged elimination of an upper roof deck and reduction or sloping of a proposed third‑floor ceiling to limit visibility; the commission ultimately required removal of the roof deck and allowed an 8'6" floor‑to‑ceiling height (after debate), with staff review of final drawings.
A discretionary review hearing on a proposed third‑floor vertical addition at 583 (40 Seventh Ave) produced sustained neighborhood opposition focused on visibility, block cohesiveness and privacy. Staff and RDAT recommended removing the uppermost roof deck and lowering or sloping the third‑floor ceiling so the new volume would be minimally visible from the street.
Neighbors and the doctor requesters argued the block is architecturally cohesive and that the proposed massing—including a roof deck—would be out of character and would reduce privacy for adjacent yards. The project architect and sponsor said they had moved the addition well back from the front property line, reduced ceiling height and sought to preserve livability; the sponsor said certain adjustments (8'6" versus 8' ceiling) materially affect interior usability.
After detailed deliberations and a failed motion to require an 8' ceiling (which failed 2–4), the commission voted to accept a compromise taking RDAT recommendations, eliminating the roof deck but allowing an 8'6" third‑floor ceiling, and asked staff to review final drawings before issuance. The motion passed 6–0.