Get Full Government Meeting Transcripts, Videos, & Alerts Forever!
Get email alerts on the Design Review topic
No spam. Unsubscribe anytime.
Commission approves discretionary review for 247 Nays Street with design modifications and non‑occupiable terrace
Summary
The commission approved staff‑recommended modifications to a proposed two‑story addition at 247 Nays Street to reduce third‑floor encroachment, require a non‑occupiable terrace adjacent to a neighbor's windows, and make the top floor code‑compliant; the variance decision was taken under advisement.
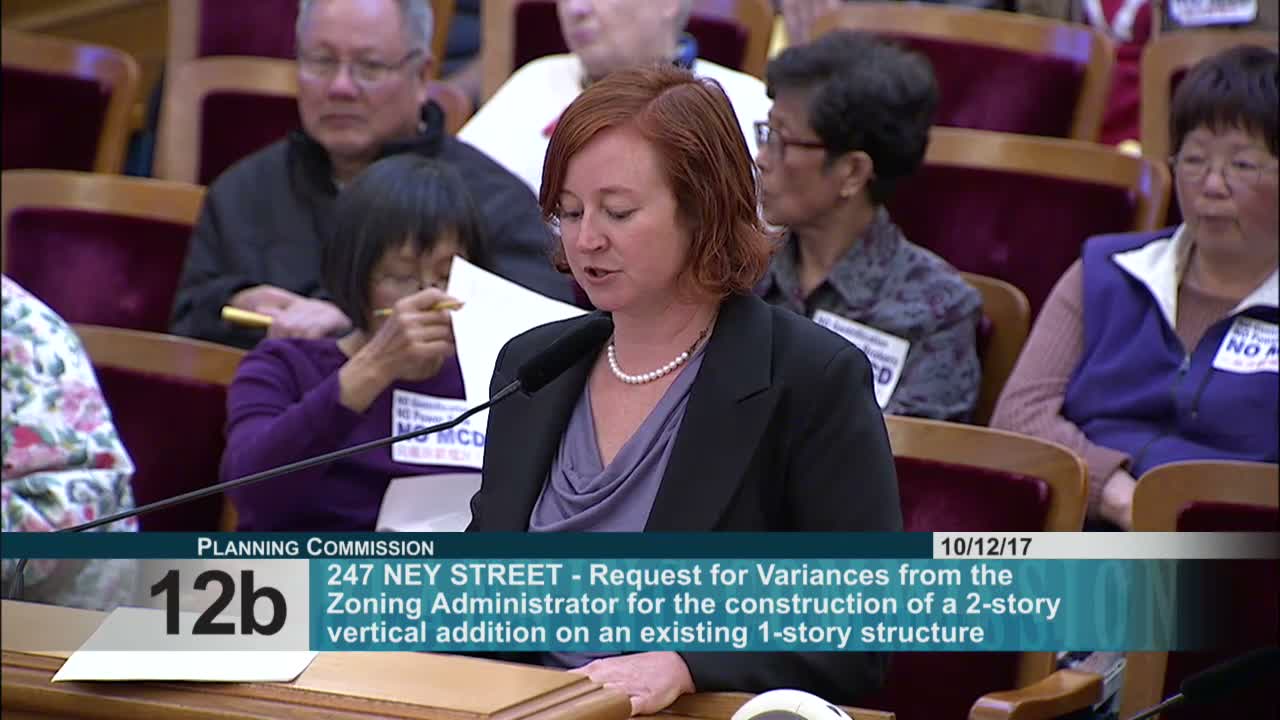
The Planning Commission on Oct. 12 approved a discretionary review for a proposed two‑story vertical addition at 247 Nays Street with specific design changes required by staff to address light, privacy and context concerns.
Staff said the project as submitted required variances for front setback and rear yard and did not adequately respect side spacing to windows on the adjacent property to the west. The department recommended modifications informed by Residential Design Advisory Team guidance: extend the second and third floors at the front facade in a way that preserves a meaningful setback along the neighboring windows, reduce the third‑floor depth and height to avoid variances where feasible, and simplify facade features.
The project sponsor and public commenters discussed site constraints and the history of prior variances. Neighbors requested that a second‑floor terrace next to a lot‑line window be designated non‑occupiable; commissioners adopted that change. The discretionary review passed unanimously with staff modifications; the variance requests were taken under advisement and commissioners instructed that the third floor be code‑compliant.