Get Full Government Meeting Transcripts, Videos, & Alerts Forever!
Get email alerts on the Land Use topic
No spam. Unsubscribe anytime.
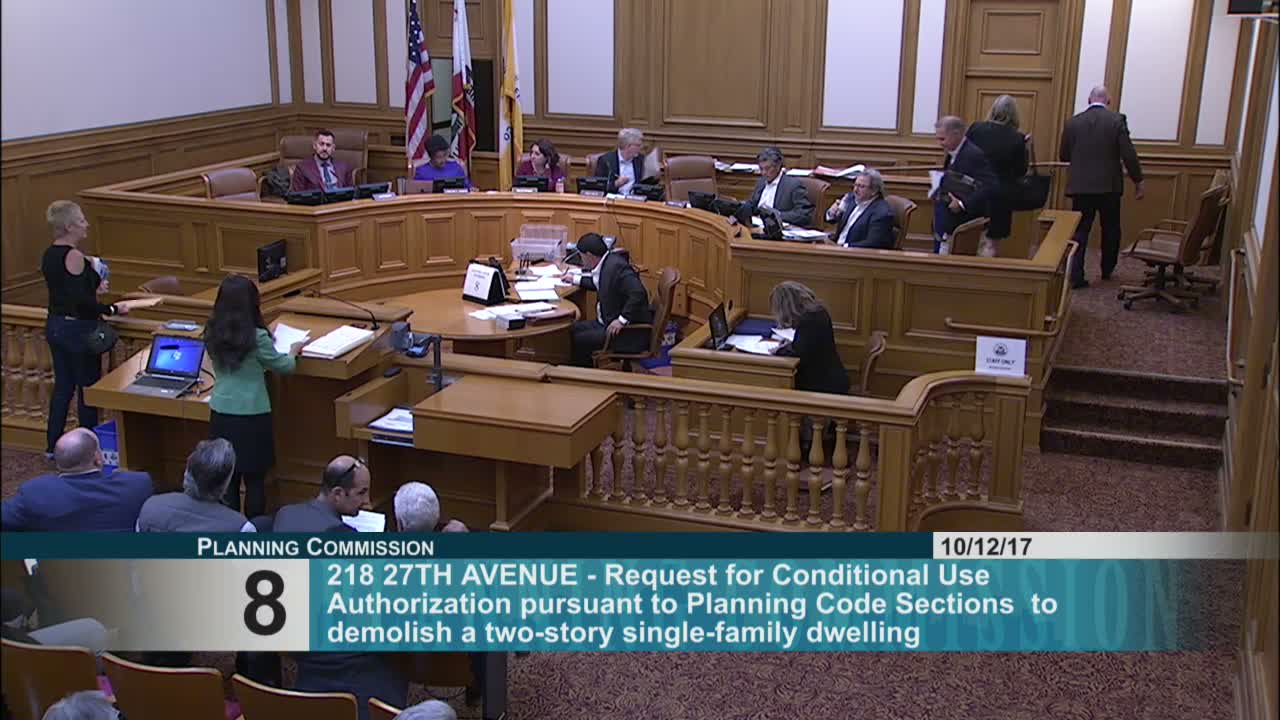
Planning commission approves revised design for 21820 Seventh Avenue with conditions that remove rooftop deck and add privacy measures
Summary
The commission approved a conditional use authorization to replace a 2,000 sq. ft. house with a 3‑unit building at 21820 Seventh Ave, imposing conditions including elimination of a roof deck, a larger setback for the top story, non‑operable side windows, and screening for the entry to reduce privacy and shadow impacts.
The Planning Commission on Oct. 12 approved a conditional use authorization for a key‑lot redevelopment at 21820 Seventh Avenue in the Richmond District, with conditions aimed at reducing privacy and shadow impacts to adjacent properties.
Planning staff described the proposal as a demolition of an older single‑family house and construction of a 40‑foot, four‑story replacement with three family‑sized townhouse units. Staff recommended approval but advised increasing the fourth‑floor setback from the applicant’s requested 12 feet to 15 feet to make the top story less visible from the street and to reduce scale. "The Department is recommending a setback of 15 feet," planning staff stated during the presentation.
Neighbors and an architect who represented organized opposition argued the project would cast year‑round shadows, threaten mature trees and intrude on privacy. In response the sponsor's team presented shadow studies and revised sections showing reduced massing; architect Michael Levitt said the revised design "succeeds in maintaining the appropriate scale and overall rhythm of the street" and noted renderings and studies showing limited shadow impacts.
After public testimony and deliberation commissioners added conditions to address neighbors’ concerns: eliminate the roof deck, set the top floor back per staff recommendation, make side elevation frosted windows non‑operable, and require an opaque screen on the entry stair and common entry deck. Commissioner Richards moved approval with those conditions; the motion passed unanimously, 5–0.
What happens next: The project sponsor must incorporate the conditions into final plans; staff will verify compliance through permit review and any required building permits.