Get Full Government Meeting Transcripts, Videos, & Alerts Forever!
Get email alerts on the Neighborhood Design topic
No spam. Unsubscribe anytime.
Commission orders design changes at 437 Hoffman Avenue: restore breezeway, add pitched roof, reduce a story
Summary
After a lengthy neighborhood hearing, the Planning Commission directed the sponsor of 437 Hoffman Avenue to restore a breezeway, realign roof pitch to preserve light, and reduce the overall height by one story. The motion passed unanimously.
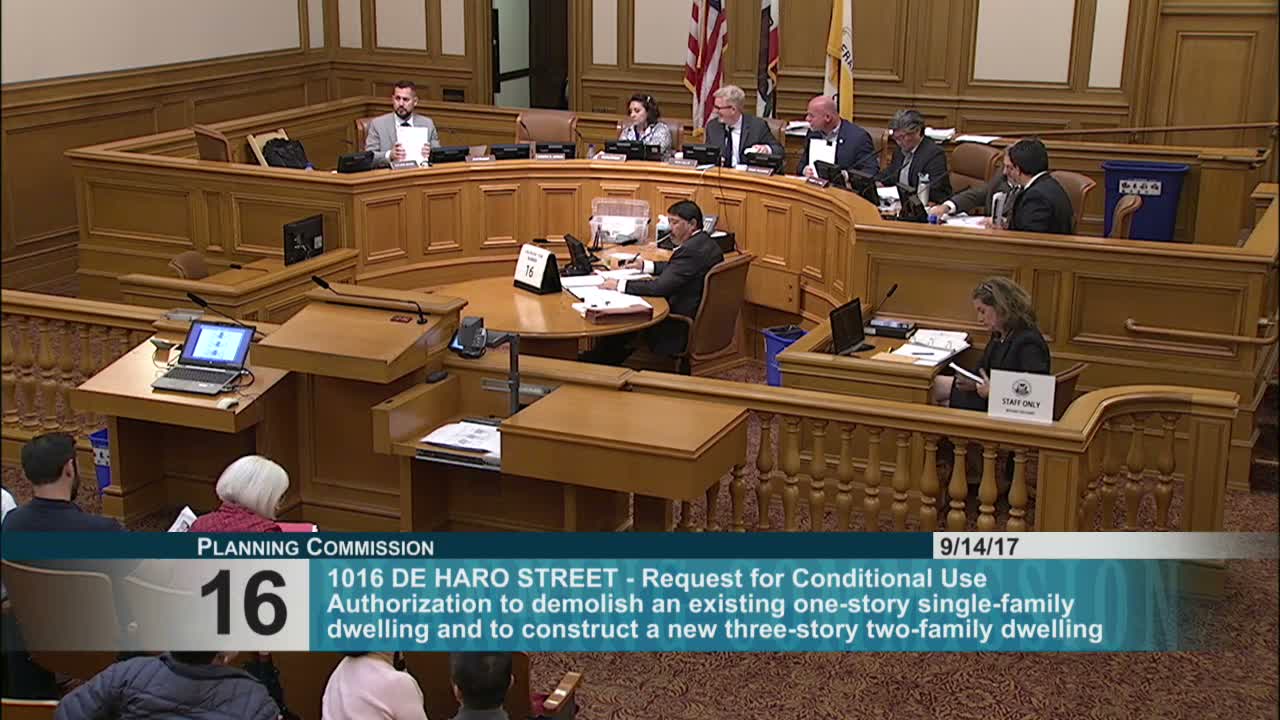
The Planning Commission on Sept. 14 required specific design changes to a proposed renovation at 437 Hoffman Avenue, focusing on preserving light and neighborhood scale.
Neighbors and doctor requesters raised long-standing concerns that the sponsor’s plans would eliminate a breezeway, add a garage and substantially increase building massing, thereby diminishing light and views for adjacent households. Multiple neighbors testified that the house is an older pre-1906 structure important to block character and asked the commission to avoid actions tantamount to demolition.
The project sponsor presented revisions and said it had reduced rear massing and revised setbacks in response. Staff reviewed the proposal and recommended evaluation under discretionary-review standards.
After hearing testimony from numerous neighbors and project representatives, the commission voted unanimously on a motion to require the sponsor to: restore a breezeway to improve the neighbor’s light access, provide a pitched/stepped roof line to maintain sun penetration, and reduce the overall height by one story. The motion passed 5–0 with recorded ayes from Commissioners Fong, Coppell, Melgar, Moore and Chair Richards.
Why it matters: The commission’s action illustrates how discretionary review is used to reconcile neighborhood character and scale with property owners’ redevelopment ambitions. The required changes aim to protect light, air and privacy of adjacent residents while allowing conversion to a two-unit configuration.
Next steps: The sponsor must update design drawings to show the required breezeway, roof profile and reduced height and return materials consistent with the commission’s direction; staff will confirm compliance before any permit issuance.