Get Full Government Meeting Transcripts, Videos, & Alerts Forever!
Get email alerts on the Commercial Retail topic
No spam. Unsubscribe anytime.
Neighbors push back on Green Street clinic plan; commission signals intent to disapprove and continues item
Summary
Neighbors objected to a proposed radiology‑focused medical clinic at 580 Green Street, arguing small accessory retail bays won’t activate the corner and that the clinic will dominate a pedestrian retail block. The commission registered an intent to disapprove and continued the item for further outreach; the matter was continued to Sept. 28 for redesign and neighborhood engagement (intent to disapprove vote 4–2).
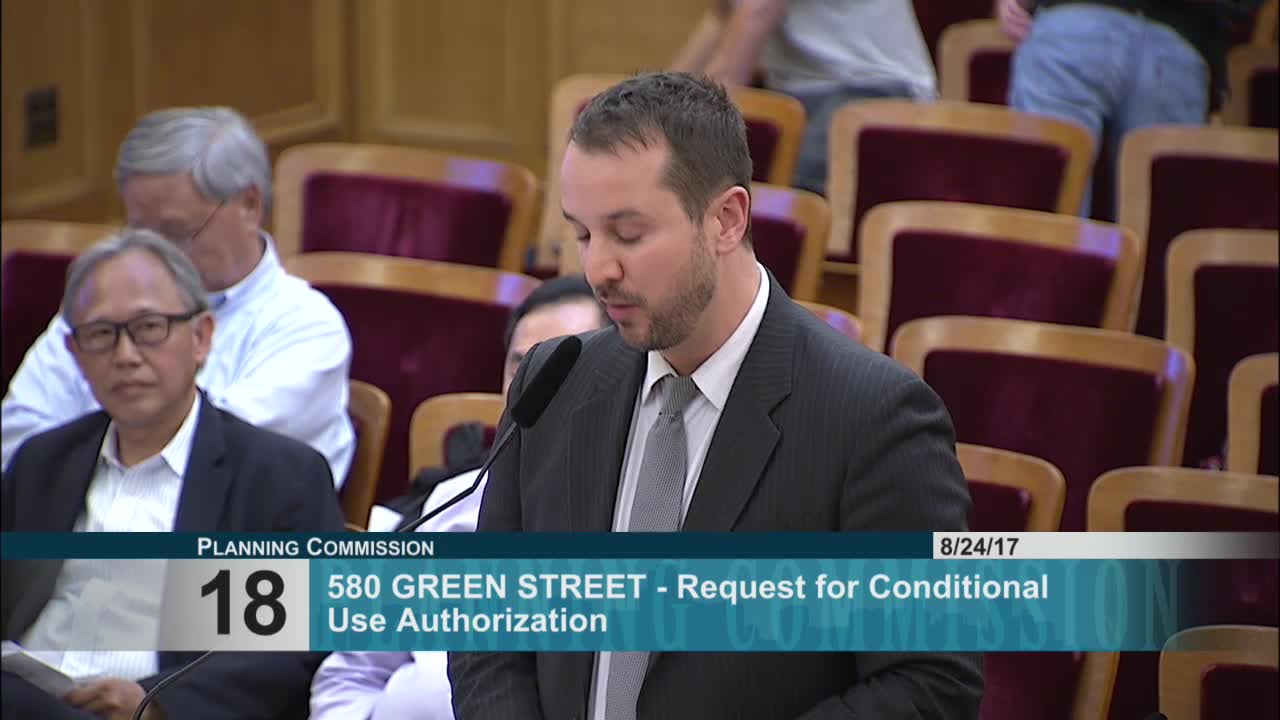
The Planning Commission on Aug. 24 took a rare step of adopting a motion of intent to disapprove a discretionary conditional‑use request for a proposed relocation of Northeast Medical Services’ radiology clinic to 580 Green Street and continued the matter for further neighborhood outreach.
NEMS presented plans to convert a vacant former bank into a medical clinic with a radiology suite; the sponsor described needed clinical space for CT scanners, mammography and ultrasound and offered two small ground‑floor retail bays to increase street activation. Architects presented floor plans and argued site constraints — a deep, narrow existing space with basement and mezzanine levels — drove the design choices.
Neighbors, neighborhood organizations and the Telegraph Hill Dwellers’ planning committee urged a different result, saying the corner should host a fully independent retail storefront large enough to animate the street and not be subordinated to a clinic’s accessory uses. Several neighbors said a structure of the proposed depth and height would block light, intrude on privacy, and was out of scale with nearby single‑family lots on the adjacent cul‑de‑sac (Romaine Street).
Commissioners expressed concern that ground‑floor medical uses can create inactive sidewalks in commercial corridors and asked the applicant to return after more direct, documented outreach with affected neighbors and consideration of alternatives that preserve three viable storefront bays or a larger corner retail space. On a motion to record the commission’s intent to disapprove, the vote was 4–2 in favor of intent to disapprove; commissioners then continued the matter to Sept. 28 for further neighborhood engagement and possible redesign.
What happens next: The applicant may work with neighbors and staff to modify the ground‑floor program and back‑of‑house layout so that one corner bay is an independent retail storefront (recommended by staff) and to reconsider rear massing and the proposed rear setbacks. The September hearing will revisit the commission’s concerns and the applicant’s responses.
Vote and procedural outcome: The commission adopted a motion of intent to disapprove and continued the item to Sept. 28 (motion passed 4–2).