Get Full Government Meeting Transcripts, Videos, & Alerts Forever!
Get email alerts on the Public Space Design topic
No spam. Unsubscribe anytime.
Commission hears redesigned Mission Square plaza plan; staff and designers aim for openness and flexibility
Summary
Designers presented a revised plan for the plaza adjacent to the Transbay Tower that removes the proposed redwood grove, replaces tree wells with in‑ground lights and reconfigures the gondola enclosure to improve circulation; commissioners praised flexibility but pressed for a stronger civic focal element and more green cover.
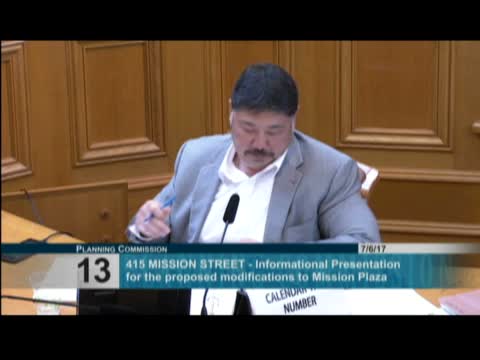
Planning staff and the project design team briefed the Planning Commission on a revised design for the public plaza at 415 Mission Street (Mission Square) on July 6. The redesign responds to anticipated heavy pedestrian flows from the new Transbay transit center and adjacent office development by enlarging open circulation, removing a dense grove of redwood trees and replacing fixed benches and light poles with flexible paving and in‑ground LED fixtures.
Carly Grove of the Planning Department described the required public open‑space ratio and said the revised scheme preserves Mission Square’s role as a heavily used downtown plaza while improving sightlines to the gondola that will connect to the elevated park. Designer Mark Cabanero emphasized flexibility for events — an open, multipurpose surface that can host stages and festivals while accommodating daily commuter circulation.
Commissioners expressed a mix of support and caution. Commissioner Fong and others said they supported the more open plan to handle large crowds; Commissioner Johnson and others urged more green cover and a clear centerpiece or “lodestone” to give the plaza identity rather than a bland paved expanse. Staff and the design team said they would continue coordination with the property owner, the Transbay Joint Powers Authority and the Arts Commission to refine landscaping, lighting programming and public art elements.
This item was informational (no approval requested). Staff said the design changes did not require reapproval of the project but warranted the commission's input. The project team will return to staff and stakeholders for additional refinements.