Get Full Government Meeting Transcripts, Videos, & Alerts Forever!
Get email alerts on the Residential Design topic
No spam. Unsubscribe anytime.
Noe Valley neighbors press commissioners to scale back project; commission continues case to Sept. 7
Summary
Neighbors opposed a proposed demolition and new 3-story single-family house at 65320 Eighth St, arguing it would exceed residential design guidelines, block light and privacy, and increase market pressures. The Planning Commission continued the discretionary review to Sept. 7 with instructions to address context, stepping and setbacks.
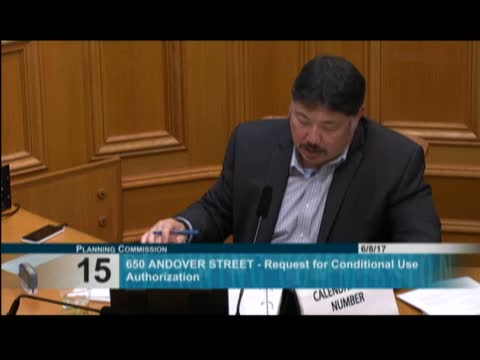
A contentious discretionary-review hearing on a proposed demolition and new single-family dwelling at 65320 Eighth Street (Noe Valley) ended June 8 with the Planning Commission continuing the matter to Sept. 7 after extended public testimony and commissioner discussion.
Adjacent neighbors filing Doctor requests said the replacement home would be "out of scale," would cast new shadows, would impair solar access and privacy, and would not respect the neighborhood's established stepped roofline and massing. David Tong, representing several neighbors, said the plan "fulfills the criteria for being extraordinary and exceptional" and urged the commission to reduce height, remove the roof deck and limit upper-floor expansions.
Hannah F. Eftakari, another Doctor requester, said the addition would drop light access for her light well and reduce solar access from roughly 92% to below 65%. She asked the commission to require the top floors to step back and reduce rear encroachment.
The project architect, John Lum, said the existing structure is in poor condition and the proposal responds to a family housing program with three bedrooms on a single level; the design team said they had reduced the third-floor length, moved facades and added privacy screens after neighbor meetings and a sun study. Owner Ravi Sadarangani said he purchased the house as a future family home.
Commissioners debated two paths: require a more contextual single-family redesign that respects the hillstepping and 15-foot front setback and fewer decks, or explore adding a second unit/ADU under pending state legislation that would justify more mass. Staff and commissioners cautioned that ADU rules are changing and that ADUs generally cannot be placed in newly constructed space under current interpretations. Several commissioners said the proposal, while code-compliant in places, fails to respond to context and massing, and asked the applicant to return with a design that reduces visible massing on the slope and improves stepping and rear setbacks.
Commissioner Richards moved to continue the project to September 7 for redesign guidance; the motion passed unanimously 6-0. The continuance order asked the applicant to work with staff on clear instructions about setbacks, stepping, reduced decking and options for how a second unit might be considered within evolving ADU rules.