Get Full Government Meeting Transcripts, Videos, & Alerts Forever!
Get email alerts on the Neighborhood Development topic
No spam. Unsubscribe anytime.
Commission directs redesign rather than delay for contested Noe Valley addition; neighbors pressed for smaller scale
Summary
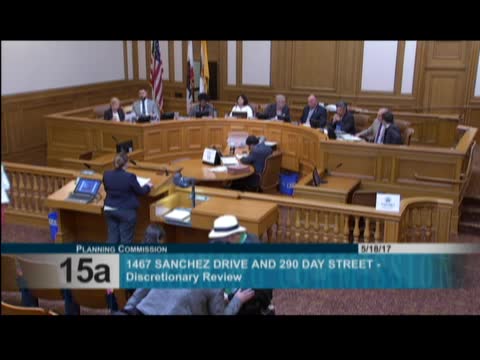
After extensive public testimony about height, light, privacy and unit parity, the Commission approved a modified project for 1647 Sanchez/290 Day that requires the sponsor to shift garage area, enlarge the Day Street unit by ~350 sq ft and add a matched light well to reduce impacts; the motion passed 6–1.
A contentious discretionary review in Noe Valley (1647 Sanchez / 290 Day) ended with the Planning Commission approving the project only after directing specific redesign measures intended to reduce impacts on adjacent neighbors.
Neighbors and a formal D.R. requester argued the proposal would create disproportionate unit sizes (one large single‑family-sized unit and a much smaller companion unit), tower over adjoining yards and obstruct light and privacy. Sydney Holler, a long‑time neighbor, and Frank Weigel cited the proposal’s bulk and the visibility of an upper‑story deck as reasons for the commission to take discretionary review. They asked the commission to eliminate the Fourth Floor, move decks back from the property line, and remove an elevator penthouse.
The sponsor and architect said the design was responsive to guidelines, that the existing site conditions (including a historical beam and existing floor gradients) constrained alternatives, and that removal of the upper story or deep reconstruction would create prohibitive costs and structural work.
Commissioners debated broader policy questions about ‘‘density parity’’ — whether an entitlement should produce more balanced unit sizes rather than a very large primary unit and a tiny secondary unit — and the limits of the commission’s authority for discretionary review. Several commissioners pressed for design changes to preserve neighbors’ light and privacy and to avoid a de facto demolition that would remove rent‑controlled units.
In the end the commission approved a motion (6–1) directing the sponsor to: reconfigure the ground‑floor garage to provide additional living area for the Day Street unit; add approximately 350 square feet to the Day Street unit; and incorporate a matched Fourth‑floor light well/notch to reduce direct sightlines into adjacent windows. Commissioner Moore cast the lone dissenting vote, saying the revisions did not go far enough to correct perceived unit‑size inequity.
The sponsor was directed to file revised plans showing the garage shift and the Day Street unit enlargement; staff will verify the revised plans meet the conditions and report back in the permit and building‑plan review process. The motion attempts to balance the project applicant’s design and budget constraints with neighbors’ requests for reduced bulk and improved light and privacy.