Get Full Government Meeting Transcripts, Videos, & Alerts Forever!
Get email alerts on the Residential Addition Change Of Use topic
No spam. Unsubscribe anytime.
Neighbors and commissioners press for rethink of large rear addition and indoor basketball court at 43 Everson Street
Summary
A proposed three‑story rear addition at 43 Everson Street that includes an indoor recreation space drew sustained neighbor opposition over scale, loss of rear-yard open space and potential noise from a roll‑up door and basketball court; the Planning Commission continued the discretionary review to May 18 to allow parties to negotiate revisions and for staff follow‑up.
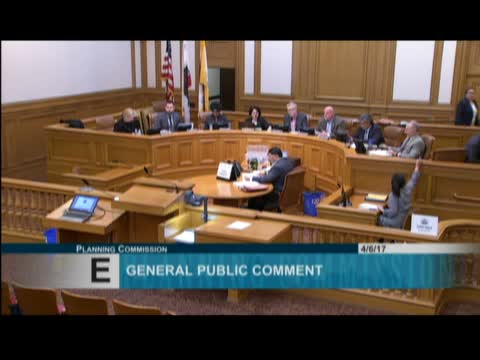
The Planning Commission continued review of a discretionary building permit for a horizontal rear addition at 43 Everson Street after extensive public comment raising concerns about scale, privacy and a proposed indoor basketball court.
Elizabeth Waddy of the Planning Department described the project as a three‑story horizontal rear addition with a deck and roof alteration; the department found the project code‑compliant and recommended approval. Neighbors, represented by a neighbor requester and counsel, urged discretionary review, arguing the addition is oversized, reduces rear‑yard green space and introduces a new recreational use that is out of character with the block.
Opponents pointed to a roll‑up garage door and an indoor two‑story gym that could amplify noise. Resident Mark Brennan told the commission the house had been “totally demolished” and criticized permit sequencing and outreach. Ryan Patterson, representing the requester, called the proposal effectively a private sports facility and raised evidence of an existing, possibly illegal, second unit that the applicant should have disclosed.
The project architect, Andy Rogers, apologized for outreach gaps, said the work complied with regulations and outlined concessions: repositioned guardrails, translucent windows for privacy, alternative sliding doors rather than a garage door, soundproofing and minor reductions in rear projection. The sponsor also said adding the recreation space inside the building (rather than outside) was intended to reduce neighborhood noise.
Commission discussion focused on change of use, noise potential, and the loss of bedrooms in favor of recreational space. Commissioner Moore described the proposal as “more a change of use discussion than a residential expansion” and asked for options to site the gym more harmoniously. Commissioners expressed interest in testing alternate designs proposed by objectors and in clarifying whether an illegal second unit existed and how it should be treated.
To allow negotiations and additional information (including potential enforcement work by building inspection), Commissioner Richards moved to continue the matter; the commission voted to continue the item to May 18, 2017, with the motion passing 6–1 (Commissioner Johnson opposed).
Next steps: the parties were encouraged to meet and try to reach common ground; staff and the project sponsor offered to explore reduced rear projection, alternative siting of recreation space and potential sound mitigation prior to the continued hearing.