Get Full Government Meeting Transcripts, Videos, & Alerts Forever!
Get email alerts on the 633 Folsom topic
No spam. Unsubscribe anytime.
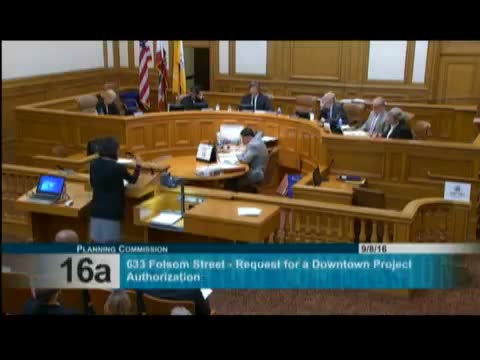
Neighbors press for more study; Planning Commission continues 633 Folsom office addition to Oct. 20
Summary
After hours of testimony, commissioners continued consideration of the proposed 633 Folsom office addition to Oct. 20 and directed staff and the project sponsor to supply alternative massing and additional shadow, wind and FAR analyses requested by neighbors and commissioners.
The Planning Commission continued the downtown project authorization and office development authorization for 633 Folsom Street to Oct. 20 after extensive public comment and commissioner questioning about massing, shadows, wind effects and the project’s calculation of floor‑area ratio.
Staff presented a project that would add roughly 89,979 square feet of office to an existing seven‑story building and remodel the façade to produce an 11‑story, 160‑foot structure. The department recommended approval with conditions after receiving supplemental shadow information and committing to revised findings addressing shading of nearby open space.
Neighbors and condominium associations registered organized opposition, raising multiple concerns: potential errors in FAR calculation, a late-submitted shadow memo that left little time for review, missing wind studies, penthouse size and possible construction impacts to adjacent towers and residential livability. "We are worried about losing our light and air and go into darkness," one resident said, urging setbacks and construction mitigation conditions.
The project sponsor and architect explained the design choices: adaptive reuse of the 1968 concrete structure, a strategy to keep the addition lower and wider rather than taller to reduce perceived mass and shadow, and mechanical penthouse usage. The sponsor said the proposal improves ground-floor retail activation and pedestrian realm on Folsom and Hawthorne.
Commissioners focused on trade-offs between height and bulk, alternatives that would increase setbacks from adjacent residential buildings, potential adjustments to floor‑to‑floor heights and whether changes would reopen environmental review. Several commissioners said they were not ready to approve the current configuration without clearer comparison diagrams showing code‑compliant massing and alternative setback/height trade-offs.
Motion: The commission voted unanimously to continue the item to Oct. 20 and asked staff and the sponsor to return with alternative massing options, clearer FAR calculations and supplemental environmental-material timelines.
What’s next: The project sponsor will supply additional drawings and staff will scope any necessary environmental reanalysis ahead of the Oct. 20 hearing.