Get Full Government Meeting Transcripts, Videos, & Alerts Forever!
Get email alerts on the Glen Park Infill topic
No spam. Unsubscribe anytime.
Commission sends Glen Park infill proposal back for redesign after broad neighborhood opposition
Summary
A proposed four‑story single‑family house on a 914‑sq‑ft triangular Glen Park lot that volunteers maintain as a community garden drew heavy opposition. Commissioners sent the project back for redesign, asking sponsors to remove the top‑floor roof deck/stair, reduce the third‑floor deck to the code minimum and provide light wells for property‑line windows; DPW was asked to review shared curb cut safety.
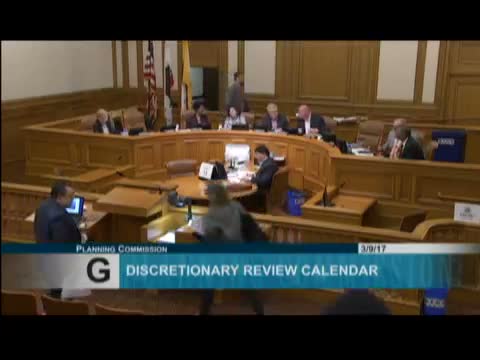
The Planning Commission voted March 9 to grant the discretionary review (DR) request and send a proposed single‑family house at the tiny, volunteer‑maintained community garden lot on Diamond Street back for redesign with specific changes.
Neighbors, volunteers and garden stewards described long community use of the roughly 914‑square‑foot parcel and urged the city to preserve it; some speakers said the property sale price ($165,000) indicated it was not a normal buildable lot. Objectors raised multiple concerns: the proposed four‑story scale on the smallest lot in the neighborhood, rooftop decks where none exist nearby, loss of a pedestrian green pocket and the blocking of original property‑line kitchen windows that have historically provided light and cross‑ventilation.
Project designers said the plan fits the zoning and aimed to create a modest family home with three bedrooms and roof access for maintenance and limited outdoor space via decks. Staff noted the design meets code for usable open space because the third‑floor deck satisfies the minimum width/area test for a dwelling unit when a triangular rear yard cannot provide the code’s required ground‑level open space.
After extended testimony and commissioner discussion, the commission directed a return to the sponsor with a set of modifications: eliminate the proposed fourth‑floor roof deck and external stair, reduce the third‑floor deck to the code minimum and pull it toward the east (away from the public path), provide light wells around existing property‑line windows on adjacent units, re‑examine the massing and street‑facing facade to reduce overhangs, and request a Department of Public Works review of the shared curb cut/garage geometry for safety. The motion to take the DR and return the project for redesign passed unanimously 4‑0.