Get Full Government Meeting Transcripts, Videos, & Alerts Forever!
Get email alerts on the Institutional Modification topic
No spam. Unsubscribe anytime.
Planning commission approves Hamlin School renovation and modest enrollment increase
Summary
The Planning Commission approved Hamlin School's campus renovation project — seismic upgrades, a regulation gym and accessibility improvements — and a 10% enrollment increase to 440 students, contingent on transportation mitigation measures included in the staff recommendation.
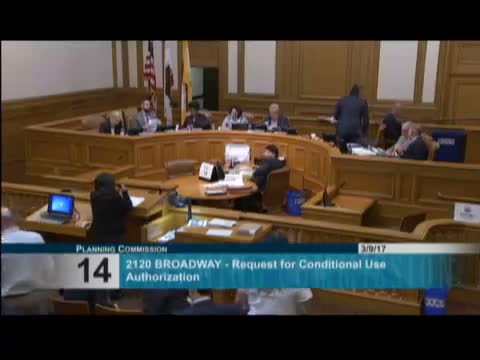
The Planning Commission on March 9 approved a conditional use authorization for the Hamlin School campus at 2120 Broadway, permitting interior reprogramming, a regulation‑size gym, accessibility and seismic upgrades and a modest enrollment increase from 400 to 440 students.
Wanda Holland Green, the school’s head, said the increase would be gradual and used to support financial assistance and program improvements. Architect Felicia Dunham described the project’s goal to link campus buildings, add a regulation volleyball court and provide ADA‑compliant circulation while minimizing exterior changes to the school’s historic Stanwood Hall.
Staff recommended approval with conditions including eight transportation improvement measures intended to reduce traffic and parking impacts. Those measures — listed in the staff exhibit — include staggered dismissals, a school bus program, off‑site employee parking arrangements and a construction management plan. Neighbors, parents, alumni and trustees testified in support; the commission approved the project unanimously (6‑0) with the recommended conditions.