Get Full Government Meeting Transcripts, Videos, & Alerts Forever!
Get email alerts on the Commercial Retail topic
No spam. Unsubscribe anytime.
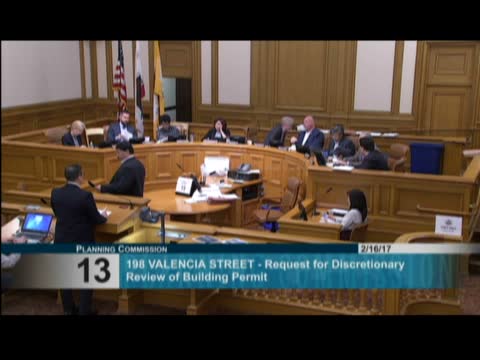
Planning commission approves 198 Valencia with design changes after Zeitgeist raises shading, revenue concerns
Summary
Commissioners approved the 28‑unit 198 Valencia project but required design changes — notably a 5‑foot height reduction and a transparent parapet — after extensive testimony from Zeitgeist and neighborhood businesses about shading of the bar’s backyard. Vote 6–1.
San Francisco — After extensive public testimony from the Zeitgeist bar and neighboring businesses about lost sunlight and reduced sales, the Planning Commission approved the building permit application for 198 Valencia Street on Feb. 16 but required changes to reduce afternoon shading of the popular Zeitgeist beer garden.
Zeitgeist representatives and a coalition of small businesses and employees described quantitative and commercial impacts: Lara Burmeister (daughter of the business owner) said their analysis shows lower sales on cloudy afternoons and that sunshine is central to their peak revenue period. "Using data, we were able to isolate the sunshine variable," she told the commission, arguing the garden could suffer substantial revenue loss without mitigation.
The sponsor supplied a shadow analysis prepared by Prevision Design showing the project would add a modest incremental shadow load to the site (the consultant reported a 2.06% annual increase to theoretical available sunlight for the beer‑garden area and explained that the most new shading occurs in late afternoon in spring and summer). The sponsor’s consultant said a 5‑foot overall height reduction shortens the duration of peak shading by roughly 10 minutes at a key late‑afternoon hour.
Commission debate focused on tradeoffs between preserving commercial viability for a legacy business and the need for housing. After deliberations — including staff conditions related to rear‑yard planters and physical treatment bordering an adjacent property — the commission voted 6–1 to approve the permit with conditions that include a five‑foot reduction in the building height (to be resolved by staff and sponsor), and conversion of the solid parapet to a transparent railing over specified planters and edges, in addition to previously recommended staff conditions. Commissioner Johnson cast the lone dissenting vote.
What happens next: Sponsor must revise plans to show the required height and parapet changes and satisfy planning‑department conditions; code compliance and building‑permit review follow.
Why it matters: The decision balances preservation of a well‑patronized neighborhood business and its outdoor amenity against housing production and retail floor‑area requirements; the commission used design conditions to mitigate shading rather than denying the project outright.