Get Full Government Meeting Transcripts, Videos, & Alerts Forever!
Get email alerts on the Land Use Residential topic
No spam. Unsubscribe anytime.
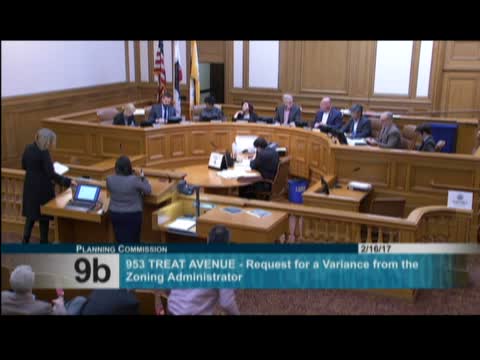
Planning commission approves 953 Treat Ave project despite preservation objections
Summary
The commission approved a conditional use authorization and variances allowing demolition of a 130‑year‑old cottage and construction of two buildings with six units at 953 Treat Ave, after lengthy testimony from preservationists and neighbors. Vote was unanimous.
San Francisco — The Planning Commission on Feb. 16 approved a proposal to demolish an existing single‑family residence at 953 Treat Avenue and replace it with two four‑story buildings totaling six dwelling units, brushing aside appeals from preservation advocates who said the cottage is a historic resource.
Planning staff recommended approval, saying the project complies with the General Plan and planning code and would produce a net gain of five dwelling units while not displacing tenants. Miranda Martinez, the zoning administrator, summarized the department’s recommendation and the applicable code sections cited by staff.
The project sponsor, owner‑developer Shadi Abercrombie, told commissioners the team performed extensive neighborhood outreach and that “this is very rare in San Francisco” — meaning the level of neighborhood support the sponsor cites. Architect Jeff Gibson described the triangular lot, the design choices and two minor variances sought for façade and bike‑storage arrangements.
Preservation advocates, led by architectural historian Catherine Petrin, urged the commission to reject the demolition and asked that the building be redesigned to retain the historic cottage. Petrin said the house dates from 1887 and argued it meets criteria for the California Register and local historic context. “We favor infill development and meaningful preservation planning,” she told the commission.
Commissioners pressed both sides about the project’s massing, parking and unit mix. Several neighbors and long‑term residents testified that the existing structure is dilapidated and that new housing would improve the block and provide larger units that could accommodate families.
After extended discussion, a motion to approve the conditional use authorization and associated variances — with staff‑recommended conditions and further design coordination noted in the record — passed unanimously 7–0.
What happens next: The project will proceed to the building permit stage, where any conditions of approval and required construction permits must be satisfied.
Why it matters: The vote illustrates the commission’s balancing of historic‑resource claims against the city’s stated goal of increasing housing supply and the practical questions raised by multiple historical reviews and design tradeoffs.