Get Full Government Meeting Transcripts, Videos, & Alerts Forever!
Get email alerts on the 198 Valencia Shadow topic
No spam. Unsubscribe anytime.
Commission pauses 198 Valencia housing project to study shadow impact on Zeitgeist beer garden
Summary
Commissioners continued a contested discretionary review of a five‑story, 28‑unit project at 198 Valencia to Feb. 16, requesting a standard Section 295‑style shadow analysis focused on Zeitgeist’s outdoor beer garden hours. The owner of Zeitgeist warned new shade during peak summer hours could reduce outdoor revenue; developers dispute the magnitude of the effect.
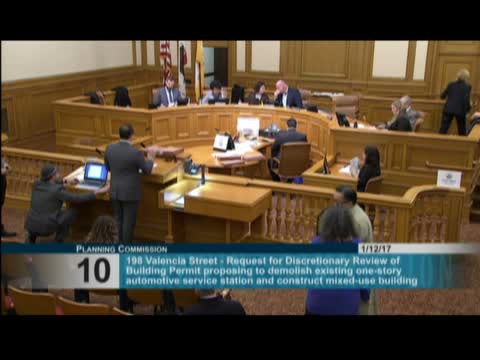
The San Francisco Planning Commission on Jan. 12 voted to continue consideration of a five‑story, mixed‑use development at 198 Valencia Street so staff and the project team can supply a detailed, standardized shadow analysis focused on Zeitgeist’s outdoor beer garden.
Klaus Burmeister, owner of Zeitgeist, argued the proposed building would cast late‑afternoon shade during peak summer months and sharply reduce outdoor sales that Zeitgeist relies on in spring and fall. He said alternatives had been offered to the developer that would remove a portion of the east‑facing massing to preserve afternoon solar access.
The project sponsor presented a shadow analysis by Adam Phillips that modeled existing conditions and concluded the proposed building would add a small net new shadow load (a low single‑digit percent increase using the city’s daylight methodology) concentrated late in the day and primarily along the Valencia Street edge of the garden. Project architect David Sternberg described technical adjustments — lower planters and stormwater‑retention modifications — made to address a separate adjacent property owner’s light‑and‑air concerns.
Commissioners and technical witnesses debated methodology: the commission asked for a Section 295‑style day‑and‑year study (hourly or finer intervals during business hours and peak seasons), annotated to show existing awnings, trees and canopies, and overlaid on the beer‑garden seating plan so commissioners can judge practical, not just theoretical, impact. Several commissioners said they were sympathetic to Zeitgeist as a legacy business; others emphasized the city’s housing goals and the constraints posed by the Housing Accountability Act if commissioners sought to reduce unit counts.
Motion and next steps: The commission voted to continue the hearing to Feb. 16 and directed the project team to produce a standardized shadow study (and graphics showing where the most-used seating and bike racks fall relative to new shadow), with the intention of returning with specific sensitivity runs (small increments of height/massing reductions) if warranted. The motion passed 4–1 (Commissioner Johnson opposed).
Why it matters: The case highlights the frequent tension between new housing in transit‑oriented neighborhoods and preservation of established local businesses that rely on outdoor amenity. The commission’s decision to require a robust, standardized shadow analysis will anchor the next hearing in objective, comparable data rather than competing visualizations.
Sources: Staff presentation, Zeitgeist owner and project expert testimony, planning‑department case file and commission deliberations.