Get Full Government Meeting Transcripts, Videos, & Alerts Forever!
Get email alerts on the 1500 Mission Street topic
No spam. Unsubscribe anytime.
Planning Commission initiates map and code amendments for 1500 Mission Street after EIR review
Summary
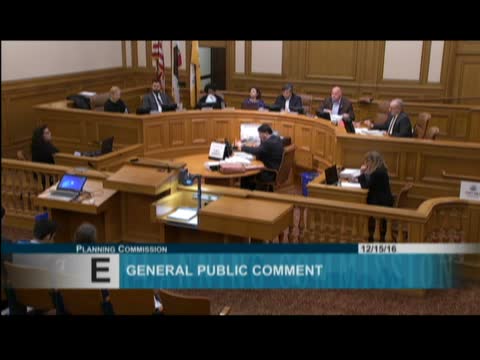
The San Francisco Planning Commission voted unanimously Dec. 15 to initiate general plan and planning-code/zoning-map amendments to create a 1500 Mission Street Special Use District; staff presented a draft EIR that identified historic-resource and transportation impacts and set a public comment deadline of Jan. 4, 2017.
The San Francisco Planning Commission voted unanimously Dec. 15 to initiate amendments to the city’s general plan and planning code to create a 1500 Mission Street Special Use District, a step that allows later consideration of legislation to accommodate a two‑component mixed‑use project at the former Goodwill site.
Staff told the commission the draft environmental impact report for 1500 Mission Street analyzes a roughly 560‑unit development that would include a ~400‑foot residential tower, a ~250‑foot office and city permit center, about 38,000 square feet of commercial space, 567,000 square feet of office and childcare space, parking for about 420 vehicles and 530 bicycles and roughly 58,000 square feet of public open space. The draft EIR found two significant and unavoidable impacts: project‑specific effects on historic architectural resources and cumulative transportation and circulation impacts. Staff set a written comment deadline of 5 p.m. on Jan. 4, 2017, and said a comments-and-responses document would be published in early spring followed by an EIR certification hearing.
Why it matters: the initiation allows the Planning Commission to consider height, bulk and zoning changes needed for the project while reserving final decisions for a later adoption hearing. Tina Chang, Planning Department staff, said the Special Use District would permit larger floor plates and parking beyond current allowances and would include contingency rules to permit office uses above the fourth floor if the city does not occupy the office building.
Commissioners pressed staff on whether a full or partial preservation alternative could be accommodated under the proposed amendments. Commissioner Johnson asked how the preservation options would interact with the map and text amendments; department staff (Dan Snyder) replied that portions of alternatives could comply and that draft amendments could be revised at the adoption hearing so a new initiation would not necessarily be required if a preservation alternative were ultimately selected.
Public comment on the draft EIR focused on accuracy of environmental analysis. Rupa Bose said the draft EIR’s statement that herbicide use would not increase was inconsistent with recent Department of Environment guideline changes and local practice; she also said the EIR’s ‘‘roughly 1 to 1’’ tree‑replacement language lacked measurable recordkeeping for species, size and location and could shift mature‑tree benefits out of impacted neighborhoods. Tom Bridal (an engineer) argued the draft EIR miscalculates greenhouse‑gas impacts, citing CalEEMod figures and saying large tree removals could result in a net loss of stored CO2; staff noted that today’s hearing solicited comments on the adequacy of the draft EIR and that written comments would be responded to in the comments-and-responses document.
Next steps: the commission’s initiation motion schedules an adoption hearing in March 2017; no project approvals were taken at the Dec. 15 meeting, and staff will incorporate comments into the responses document ahead of the certification hearing.