Get Full Government Meeting Transcripts, Videos, & Alerts Forever!
Get email alerts on the Land Use topic
No spam. Unsubscribe anytime.
Commissions approve 3450 Sixth Street project, allow small new shadow on Gene Friend Rec Center with design conditions
Summary
The Recreation and Park Commission recommended and the Planning Commission approved a 9‑story, 102‑unit SRO project at 3450 Sixth Street, finding the added morning shadow minimal and imposing design directions — including an 18‑inch minimum step up and recessed entries for ground‑floor alley units — to protect Gene Friend Recreation Center.
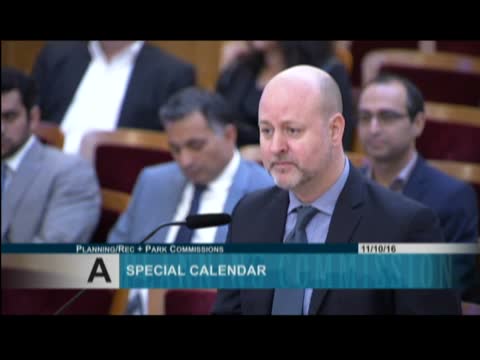
SAN FRANCISCO — The Recreation and Park Commission and the Planning Commission on Nov. 10, 2016 moved forward a proposed 9‑story, 102‑unit single‑room occupancy building at 3450 Sixth Street while imposing design measures intended to limit impacts on nearby Gene Friend Recreation Center.
Jordan Harrison of the Recreation and Park Department told commissioners the project would add about 0.39 percent of annual shadow hours to the park, increasing its modeled annual shadow load to 47.66 percent; the new shadow would fall mainly on the park’s southwest corner in early‑morning hours in March and October and would leave before 9 a.m., when the facility opens. "The property would introduce an additional 0.39% of new square foot hours of shadow annually," Harrison said during the presentation.
The project sponsor and design team described a mixed‑use building with 102 SRO units, approximately 1,700 square feet of ground‑floor commercial space, 102 Class 1 bicycle spaces and the provision of 14 on‑site affordable units. Joseph Thompson of Thompson Law Firm, representing the sponsor, said the team had engaged with neighborhood groups and hoped the project would be "a community partner." Architect Brad Terrell described the massing and facade approach as "a simple cubic volume atop a glass podium" with garden units and terraces along the secondary street.
Several community organizations spoke in favor, urging commissioners to rely on developer commitments for below‑market commercial space and other community benefits. Rudy Corpus of United Players and Bernadette Tsai of the Philippine American Development Foundation said they had negotiated with the sponsor for space that would help preserve local Filipino businesses; the Veterans Equity Center also expressed support.
Public commenters raised technical and design questions: one attendee asked about engineering qualifications and seismic hazards for the site; others suggested tiered setbacks or stepped massing to reduce shadow. Commissioners likewise focused on the livability of alley‑facing ground‑floor units, privacy and street activation.
Commissioner Moore pressed for privacy measures on Shipley Street ground‑floor units, saying such units "need to be raised 3 feet above the sidewalk in order to have the privacy we're looking for" and urging adherence to ground‑floor residential design guidelines. Planning staff and the architect said modest adjustments — trading some ground‑floor ceiling height — could raise entries by roughly 18 inches without losing unit yield. Rich Shukray, department staff, summarized the department’s preference for a raised threshold or forecourt where feasible to provide separation between public and private space.
Rec & Park moved first, adopting a resolution recommending that the new shadow from 3450 Sixth Street "will not have a significant adverse impact" on the use of Gene Friend Recreation Center as required by Planning Code section 2.95; the commission approved the amended resolution by unanimous vote.
The Planning Commission then voted to approve the large project authorization with explicit directions to staff: require a transition between sidewalk and private space, provide a minimum 18‑inch step up for Shipley Street ground‑floor units (to create a forecourt/stoop), and include recessed entries to improve privacy and compatibility with the alley. The Planning Commission recorded the motion as passed unanimously, 5‑0.
The commissions’ action does not finalize all entitlements; planning staff will prepare findings and the large project authorization documents for adoption on items 1C and 1D in subsequent Planning Commission proceedings. Staff and the sponsor said they would continue to refine the Gene Friend redesign (in partnership with the Trust for Public Land) and the project design to address the commissioners’ conditions.
What’s next: Planning staff will memorialize the design directions and incorporate them into final findings and the large project authorization materials; Rec & Park will proceed with the Gene Friend feasibility work and program considerations mentioned during the hearing.