Get Full Government Meeting Transcripts, Videos, & Alerts Forever!
Get email alerts on the Filbert Elevator topic
No spam. Unsubscribe anytime.
Commission narrowly approves Filbert Street elevator penthouse after heated neighbor objections
Summary
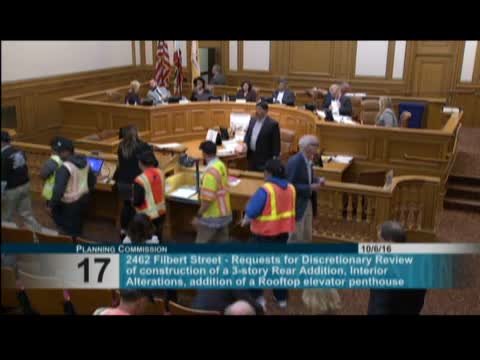
After months of neighborhood dispute, the Planning Commission on Oct. 6 granted discretionary review and approved a minimized, code‑compliant elevator penthouse for longtime Filbert Street owners seeking rooftop access; the motion to take DR and approve carried 5–2 after debate over visibility, alternatives and design materials.
San Francisco — The Planning Commission on Oct. 6 voted 5–2 to take discretionary review and approve a code‑compliant elevator penthouse at 2462 Filbert Street, a decision that followed split public testimony and detailed debate about neighborhood character and accessibility.
Brittney Bendix of the Planning Department explained the proposal: a horizontal addition at the rear, interior alterations, a legal roof deck, and an elevator override/penthouse set well back from the front façade. Project counsel Jim Rubin and architect Louis Butler said the design is minimized to the smallest code‑compliant dimensions and argued the elevator is necessary to allow the owners — long‑time residents with mobility needs — to age in place. Butler explained that alternative mechanisms (lifts or open stair lifts) are inferior for continuous access and that the penthouse structure is four‑and‑a‑half feet below the allowable limit.
Neighbors and the Cal Hollow Association urged denial, citing a 1994 precedent when a similar rooftop structure was denied, arguing the neighborhood guidelines favor alternative access methods and warning of visibility, loss of sunlight, and precedent for rooftop penthouses. “The prior application ... was denied” and "the rooftop elevator box was previously denied by this planning commission," a DR requester said. Neighbors also argued the existing rooftop had been unpermitted for years and that alternatives (chair lifts, exterior lifts) would avoid a permanent rooftop structure.
Commissioners weighed accessibility needs against neighborhood character and precedent. Commissioners who voted to approve emphasized that the proposed structure was small, set back, and could be further refined with detailed materials and glazing; the motion included direction for staff and sponsor to continue detailing the enclosure with sensitivity to materials and mitigation. Commissioner Moore and Commissioner Richards dissented, citing concern about precedent and neighborhood impacts.