Get Full Government Meeting Transcripts, Videos, & Alerts Forever!
Get email alerts on the Land Use Development topic
No spam. Unsubscribe anytime.
Planning Commission approves two houses on Folsom Street, declines discretionary review
Summary
The San Francisco Planning Commission voted unanimously 7–0 on Oct. 13 to approve two single‑family homes at 3516 and 3526 Folsom Street and declined a request for discretionary review, after neighbors raised safety, driveway access and CEQA concerns.
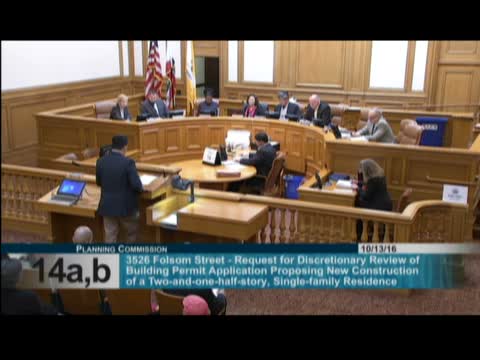
The San Francisco Planning Commission voted unanimously 7–0 on Oct. 13 to approve the construction of two single‑family houses at 3516 and 3526 Folsom Street in Bernal Heights and declined to take discretionary review of the project.
Planning Department staff had recommended that the commission not take discretionary review and approve the two code‑compliant houses after the department rescinded an earlier categorical CEQA exemption and issued a revised exemption dated July 8, 2016. Department planner Rich Sucre told the commission the two new homes would sit on vacant 20‑by‑70‑foot lots in the RH‑1 Bernal Heights Special Use District, each about 2,200 gross square feet, with two off‑street parking spaces. He said the project sponsor had worked with the Department of Public Works and the Street Design Advisory Team to revise the proposed street geometry and curb cuts.
Opponents, including Kathy Angus of the Bernal Heights South Slope organization, argued the project was being "piecemealed" and said the reissued categorical exemption understates cumulative impacts if the four adjacent undeveloped lots were later built. Angus told the commission that "900 pages of mostly new information" had been provided in the previous week and urged a broader review of street and infrastructure impacts.
Nearby resident Herb Felsenfeld said the proposed street would create unsafe driveway conditions and called the grade "impossible" for exiting his garage, citing a roughly 34–37 percent slope. Marilyn Waterman and other neighbors said design‑review materials and the revised CEQA determination misrepresent public views from Bernal Heights Boulevard, and requested the commission require accurate data before a permit is issued. Terry Milne of the East Slope Design Review Board asked the commission to apply East Slope design guidelines to bulk and facade treatments facing Bernal Hill.
Project sponsor Fabian Lanoi said the design team had revised the north and south facades and worked with DPW and SDAT to enlarge the proposed street from about 15.5 feet to 19.5 feet and to adjust curb cuts and sidewalk transitions. Counsel Charles Olson of Lubin & Olson argued the pending applications are only for two houses and therefore qualify for a Class 3 categorical exemption; Olson noted the reissued exemption contains cumulative‑impact discussion and said there are no unusual circumstances that would preclude the exemption.
Commissioners discussed whether recent filings changed their prior views. Commissioner Hillis said he did not see new information that would alter his earlier position and moved to not take discretionary review and to approve the project; Commissioner Moore and others echoed support. Commissioner Richards asked opponents to specify what inaccurate data would affect the CEQA finding and said she was satisfied the revised exemption addressed cumulative impacts. The motion carried 7–0.
The commission’s action allows building permits to proceed subject to the normal ministerial and interagency permit processes (including any DPW street‑improvement approvals); staff noted that street improvements and driveway designs remain under DPW purview and may involve separate reviews or appeals. The decision closed the discretionary review hearing on the Folsom Street proposal.