Get Full Government Meeting Transcripts, Videos, & Alerts Forever!
Get email alerts on the School Approval topic
No spam. Unsubscribe anytime.
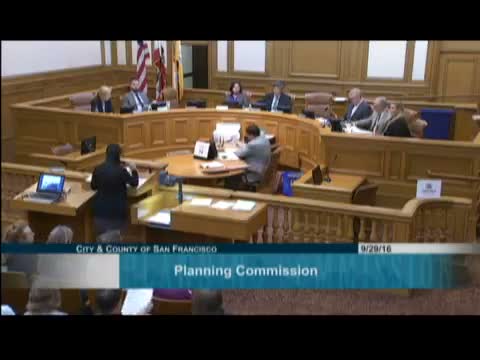
Planning Commission approves Golden Bridges School at 203 Cotter after hours of testimony
Summary
The San Francisco Planning Commission on Sept. 29 approved a conditional use authorization for Golden Bridges School at 203 Cotter Street, a K–8 outdoor school that will occupy a portion of the site while preserving roughly 70% as open space. The decision followed several hours of public comment and discussion about flooding, emergency access and preserving Little City Gardens.
The San Francisco Planning Commission voted unanimously Sept. 29 to approve a conditional use authorization for Golden Bridges School at 203 Cotter Street, allowing the private K–8 outdoor school to build a two-story campus on the site while preserving the majority of the lot as open and planted space.
The approval clears the way for a roughly 15,400-square-foot building and an educational campus the project sponsor says could serve up to 200 students and about 30 staff; the sponsor has emphasized a sliding-scale tuition model and an outdoor/Waldorf-based curriculum. "Golden Bridges School is San Francisco's only outdoor school," said Jessie Elliott, a school founder and administrative director, during the project's presentation to the commission.
The staff report recommended approval with conditions, noting the project would leave roughly 74% of the parcel permeable and describing stormwater-management measures including living roofs, bio-retention planters and on-site detention. Nancy Tran, planning staff, told commissioners the department found the school "necessary, desirable, and compatible with the neighborhood" provided the added conditions are met.
That finding was the subject of intense public comment. Supporters — parents, teachers and architects — described the school as critical to retaining families in San Francisco and praised the project's green infrastructure. "This school provides an option in San Francisco for a child that may not be suited for traditional classroom settings," said Michelle Gordon, a parent who testified in favor of the project.
Opponents — nearby residents, volunteers and Little City Gardens supporters — urged the commission to preserve the parcel for commercial urban agriculture. Caitlin Galloway, co-founder of Little City Gardens, said the site has become "San Francisco's only existing commercial farm" and warned that development would be irreversible for the farm. Neighbors also raised concerns about chronic flooding and sewer backups in the Mission Terrace area; several asked for a continuance to allow more time to review technical memoranda that were provided late in the process.
Commissioners pressed staff and the sponsor on those technical points. Planning staff and the San Francisco Public Utilities Commission provided modeling that compared existing conditions with two build scenarios (including a conservative 300‑person occupancy and a fully impervious site). Planning staff said the PUC modeling showed no discernible worsening of modeled 25‑ and 100‑year storm conditions under the sponsor's proposed scheme but noted final stormwater control plans must be approved during building‑permit review.
Commissioners balanced two competing policy priorities: protecting a tenant-run urban farm that currently operates on a month‑to‑month lease, and approving a permanent educational use owned by the school. Several commissioners noted that the farm's continued operation depends on the landowner's lease terms and that the city cannot rezone to preserve one tenant indefinitely.
The commission's approval included explicit directions for staff to continue working with the school and neighborhood on traffic mitigation, detailed design elements facing adjacent houses, and opportunities for limited community programming. Commissioner Hillis asked staff to convene direct discussions with the immediate neighbors; Commissioner Johnson asked the sponsor to clarify summer/weekend public-access possibilities for the on‑site open space.
The project's next steps include detailed design and a building‑permit review that must secure PUC approval of preliminary and final stormwater control plans before construction can begin. If those permits are granted, the sponsor said it was ready to advance to construction design and fundraising. The commission closed by asking staff to facilitate continued neighborhood coordination while the technical permitting process runs its course.