Get Full Government Meeting Transcripts, Videos, & Alerts Forever!
Get email alerts on the Affordable Housing topic
No spam. Unsubscribe anytime.
Planning Commission backs rezoning recommendation for 134‑unit 100% affordable project at 2060 Folsom, finding shadows on new park acceptable
Summary
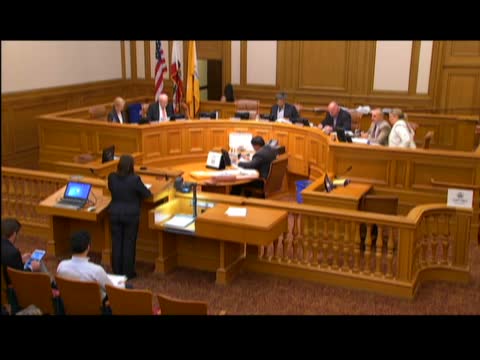
The commission recommended rezoning to enable a 100% affordable housing project at 2060 Folsom and adopted findings that the new building’s shadow on the adjacent Seventeenth & Folsom park would not be adverse to park use; the vote was unanimous.
The commission recommended that the Board of Supervisors approve a zoning change to allow an 85' urban mixed‑use height at 2060 Folsom, a site the city and community have long identified for housing and open space. The planning department presented the proposal and a shadow analysis; the Recreation & Park Commission previously found the effects on the new park would not be adverse.
Elaine Yee, project manager for the Mission Economic Development Agency, described the sponsor team and the project's services, saying the project would provide "quality and healthy homes for up to 134 families and transitional age youth," and include a child‑development center and community services (transcript).
Alan Murphy summarized the shadow study and staff’s conclusions: the project's increase in annual shadow on the park was numerically small (roughly a 1.4% incremental increase over an already‑small baseline), occurred mainly in early morning or evening periods of low use, and would be outweighed by the social benefit of new affordable homes. The Commission adopted the shadow findings and forwarded the rezoning recommendation to the Board of Supervisors by unanimous vote.
Why it matters: the rezoning would convert P‑zoned city land into an urban mixed‑use height district to allow a 100% affordable development, directly addressing Mission District affordability and displacement concerns. The shadow finding was a statutory requirement because the project adjoins park property managed by Recreation & Park.
Next steps: the recommendation goes to the Board of Supervisors for final rezoning; subsequent entitlements and building permits will follow administrative and design review processes.