Get Full Government Meeting Transcripts, Videos, & Alerts Forever!
Get email alerts on the Telecommunications topic
No spam. Unsubscribe anytime.
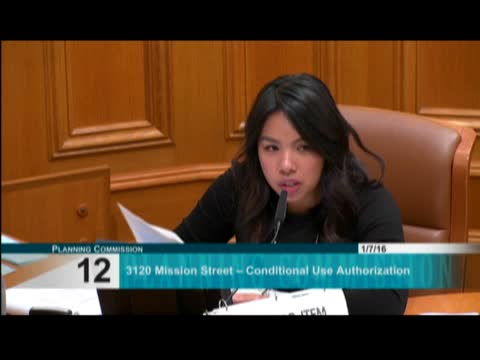
Planning Commission Approves Rooftop Verizon Facility at 3120 Mission Despite Residents— Concerns
Summary
Commission approved a rooftop macro wireless facility at 3120 Mission Street by a 6–1 vote after staff reviewed RF exposure analyses and residents raised structural and access worries about rooftop use and exposure for on‑roof residents.
The Planning Commission approved a conditional‑use authorization for a Verizon macro wireless installation at 3120 Mission Street, allowing up to 12 panel antennas within three concealed penthouses on the building—s southern rooftop edge.
Planning staff presented the proposal and its RF exposure analysis, saying directional antennas were sited to avoid exceeding FCC limits at rooftop decks and other publicly accessible areas. The carrier and RF engineers attended to answer technical questions.
Several residents including a resident who lives on a rooftop deck expressed worry about being in the main transmitting beam and about structural capacity for new rooftop equipment. One resident said she had been previously prohibited from walking on the roof because of membrane integrity and questioned the structural work required to erect four new rooftop penthouses and equipment.
Commissioners asked the sponsor about crane access, structural loading and resident notification; staff indicated the owner had posted notices in the building lobby and provided an affirmation that residents would retain rooftop access to their decks. The sponsor—s counsel confirmed equipment would be sited on locations with appropriate structural support and that heavier items would be craned in to avoid rooftop membrane damage.
After questioning, the commission approved the conditional use authorization with conditions, passing the motion 6–1.
What—s next: Conditions require documentation that residential roof decks remain usable and that installation plans address structural loading and crane plans; staff will follow up to confirm compliance with the approved conditions prior to issuance of final permits.