Get Full Government Meeting Transcripts, Videos, & Alerts Forever!
Get email alerts on the 2328 North Pointe topic
No spam. Unsubscribe anytime.
Commission grants discretionary review at 2328 North Pointe with modifications to reduce privacy, light impacts
Summary
After neighborhood objections about light, privacy and mid‑block open space, the Planning Commission approved a discretionary‑review outcome at 2328 North Pointe Street with modifications to reduce rear deck depth, eliminate a fourth‑floor roof deck, and set back upper‑floor massing to limit impacts (motion passed 5–1).
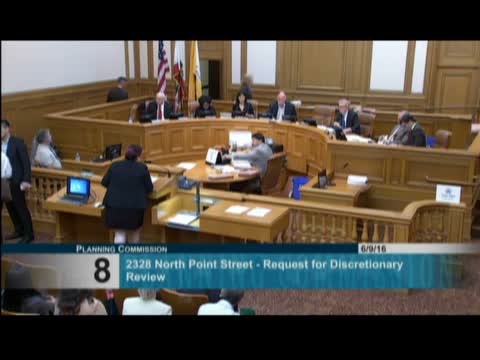
The Planning Commission voted 5–1 on June 9 to approve a discretionary review (DR) action for a public‑initiated project at 2328–2330 North Pointe Street (RH3 zoning) with multiple modifications intended to ease impacts on adjacent properties.
Planning staff introduced the proposal, which included a one‑story rear horizontal addition and a fourth‑story vertical addition that would increase total height to 40 feet. Neighbors argued the addition would box in a key lot, reduce sunlight and reduce privacy — citing potential 6‑foot opaque fences and a new rear deck that would abut bedroom windows.
Requesters and neighbors submitted photos and sun‑study materials; Scott Quinn and other neighbors argued the addition would significantly reduce light in interior light wells and block a neighborhood mid‑block open space. The project architect and counsel contended the addition complied with zoning allowances and noted comparable fourth‑floor additions nearby; the design team said the rear addition stops at the 45% setback line.
Commissioners negotiated a suite of modifications to mitigate impacts: narrow the rear deck (pin it back three feet from each side of property lines), eliminate the proposed fourth‑floor roof deck facing the street, and reduce the fourth‑floor forward pop‑out by roughly 10 feet (street side) so the upper mass would sit further back from property edges. Staff warned that changes to the ground‑floor unit footprint could trigger merger/appeal thresholds; commissioners worked to keep any modification within the 75% threshold that avoids a conditional‑use trigger.
With those modifications recorded, the commission approved the DR; Commissioner Johnson voted no. The commission directed staff and sponsor to reflect the changes in the notice and record.