Get Full Government Meeting Transcripts, Videos, & Alerts Forever!
Get email alerts on the 1433 Bush topic
No spam. Unsubscribe anytime.
Commission continues revised 1433 Bush Street project to July 14 after neighborhood concerns
Summary
The Planning Commission continued the amended proposal at 1433 Bush Street after neighbors, associations and commissioners raised questions about unit layout, nested bedrooms, ground-floor activation on Fern Alley and parking; sponsors agreed to refine designs and reconvene July 14.
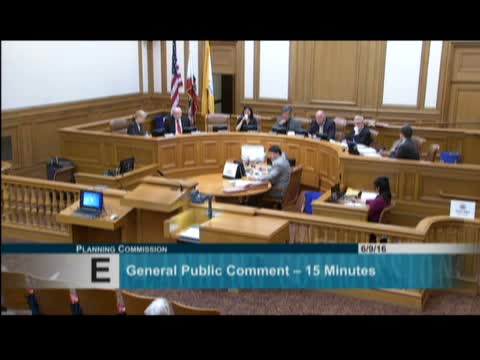
The Planning Commission on June 9 continued consideration of a revised mixed-use project at 1433 Bush Street to July 14 after neighbors and community groups requested more time for outreach and design refinements.
Staff described an amended application with 47 dwelling units (an increase from a previously approved entitlement) and updated affordable-unit requirements to reflect a recent Proposition C vote that revised the on‑site below‑market-rate share. Senior planner Chris May noted the revised project would increase total units and affordable units while reducing parking compared with the 2014 approval and that staff continued to recommend approval with conditions, including noise attenuation requested by the Entertainment Commission.
Project sponsor J.S. Sullivan’s team and design lead Alan Say presented a redesign that centralizes the building core and adds two light courts; the sponsor said the amended scheme preserves key aspects of the previously approved envelope while adding 15 units. Lower Polk, Middle Polk and Laurel Polk neighborhood representatives urged a continuance for additional outreach, expressing concerns about ground-floor activation on Fern Alley, nested bedroom configurations, and a late outreach window; neighborhood groups requested staff-directed refinements and more time to vet revised ground-floor plans.
Commissioners expressed concerns about unit layout, mezzanine uses, and the extent of community outreach; several commissioners proposed or supported a continuance to allow the sponsor to work with neighbors on Fern Street activation and façade and unit-layout adjustments. The commission voted unanimously to continue the item to July 14 to allow further coordination.