Get Full Government Meeting Transcripts, Videos, & Alerts Forever!
Get email alerts on the 469 Eddy topic
No spam. Unsubscribe anytime.
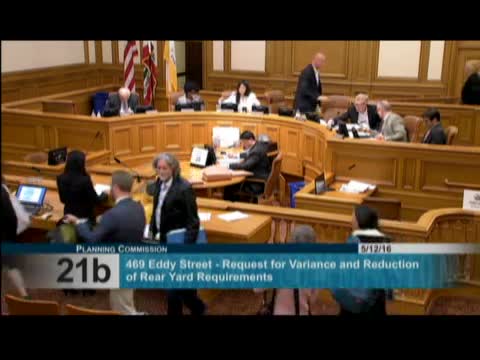
Commission backs 469 Eddy adaptive‑reuse plan that adds housing and preserves historic garage
Summary
The Commission approved an adaptive‑reuse and new construction project at 469 Eddy Street that converts a historic one‑story garage into an eight‑story, 28‑unit mixed‑use building with three permanently affordable units after preservation staff approved the design as compatible with the Uptown Tenderloin historic district.
Planning staff recommended approval and the Commission voted unanimously to authorize an adaptive‑reuse project at 469 Eddy Street that will restore a one‑story historic garage and add new construction to create 28 residential units and ground‑floor retail.
The project sponsor (J.S. Sullivan Development) and the design team described careful collaboration with City preservation staff to preserve and reveal the historic garage while setting back new construction 25 feet from the historic facade and adopting compatible massing and fenestration. The project includes approximately 2,700 square feet of private and common open space, limited on‑site parking and 32 bicycle spaces. Staff and preservation found the design consistent with the Secretary of the Interior’s Standards and the Uptown Tenderloin Historic District guidelines.
Community outreach and letters of support from neighborhood nonprofits and housing advocates were submitted. The sponsor agreed to Entertainment Commission noise‑attenuation conditions for the area; preservation staff and the sponsor also negotiated a phasing and affordable‑housing approach that will adapt to the evolving inclusionary‑housing charter language. The Commission approved the conditional use authorization and the Zoning Administrator indicated inclination to grant the requested unit and height relief as spelled out in the staff report and as conditioned.
The approval includes inclusionary compliance language tied to pending charter amendments, a phasing requirement that a portion of each construction phase be set aside as on‑site affordable units, and construction‑era mitigation requirements. The project will proceed to final plan review and permitting.
By approving the project, the Commission advanced a design approach that combines preservation of a character‑defining one‑story storefront/garage with new housing using contextual materials and setbacks to reduce visual impact while adding family‑scaled and two‑bedroom units to the Tenderloin housing stock.