Get Full Government Meeting Transcripts, Videos, & Alerts Forever!
Get email alerts on the Potrero Hill Mixed Use topic
No spam. Unsubscribe anytime.
Planning Commission certifies EIR and approves Potrero Hill mixed‑use project after lengthy public debate
Summary
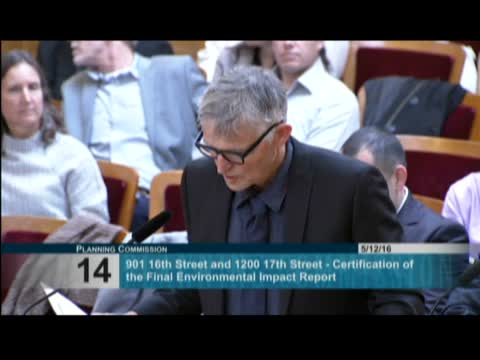
The Planning Commission on May 12 certified the final EIR for and approved Potrero Partners’ two‑building mixed‑use development at 901 Sixteenth and 1200 Seventeenth streets, after hours of staff presentation and more than 40 public speakers both supporting and opposing the project. Approval passed 6–1; one commissioner voted no.
The San Francisco Planning Commission certified the final environmental impact report and authorized a large‑project permit for a two‑building mixed‑use development at 901 Sixteenth Street and 1200 Seventeenth Street on May 12, advancing a proposal that drew intense neighborhood scrutiny.
Planning staff summarized the Final EIR and Responses to Comments, noting errata and analyses of historic resources, transportation impacts, and the project’s contribution to the cumulative loss of production‑distribution‑repair (PDR) land in the Eastern Neighborhoods. Staff said the EIR discloses significant and unavoidable impacts that would require a statement of overriding considerations under CEQA if the Commission chose to approve the project, and recommended certification of the Final EIR and approval based on findings and conditions described in the staff report.
Potrero Partners, the project sponsor, described the proposal as two connected mixed‑use buildings that would create about 395 dwelling units, retain and restore a brick office building on Seventeenth Street, add roughly 24,000 square feet of retail space and a publicly accessible mid‑block pedestrian alley, and include 42 on‑site Below‑Market‑Rate (BMR) units and other community benefits. The sponsor said the project team had changed the design in response to neighborhood input, will hire a union general contractor, and would make infrastructure and park contributions to area funds.
More than 40 people testified during an extended public comment period. Supporters — including longtime neighborhood residents, the Dogpatch Merchants Association and former Mayor Art Agnos — praised the proposal’s family‑sized units, three‑bedroom count and retail activation. Opponents, organized in groups such as Save the Hill, warned the project would accelerate PDR loss, cast shadows on the new Daggett Park, and argued the EIR’s environmentally preferable “metal‑shed reuse” alternative should be chosen. Speakers also debated traffic and infrastructure capacity and urged stronger PDR requirements at ground level.
Commissioners discussed unit mix, parking policy for family units, the project’s contribution to PDR displacement, historic preservation of the brick building, loading and construction mitigation, and community benefits. In the final motion, commissioners incorporated negotiated changes and conditions brought forward during deliberations: the sponsor agreed to adjust the unit mix to include 22 three‑bedroom units and 146 two‑bedroom units (changes not reflected in the original packet but stated on the record), to increase certain neighborhood contributions, to provide interpretive material about the site’s industrial history, and to work with staff on facade articulation and loading arrangements. The motion also required the sponsor to comply with standard mitigation monitoring and reporting and to meet Entertainment Commission conditions addressing adjacent nighttime uses.
On the motions that followed, the Commission first certified the Final EIR unanimously. It then adopted CEQA findings and approved the large‑project authorization with the stated conditions; that approval passed 6–1, with Commissioner Moore recorded as the lone no vote. The approval moves the project into the permitting and environmental compliance phase; specific mitigation language and monitoring will be implemented in the permit conditions the department will enforce.
The Commission’s vote, and the detailed conditions attached to it, mean the project can proceed under the city’s CEQA findings and the Planning Department’s adopted list of required mitigations and design compliance steps. Opponents said they may pursue other administrative or legal remedies; proponents said the approvals will deliver family units and neighborhood retail long sought in Potrero Hill. The Commission’s action included direction for staff and the sponsor to finalize minor design and implementation details before permits are issued.
The project’s certification and entitlement follow an extensive public review and will be accompanied by the city’s mitigation monitoring and reporting program required under CEQA. The Planning Department and the sponsor said they will provide additional written materials and design updates for the record and for subsequent plan‑check steps.