Get Full Government Meeting Transcripts, Videos, & Alerts Forever!
Get email alerts on the 390 First topic
No spam. Unsubscribe anytime.
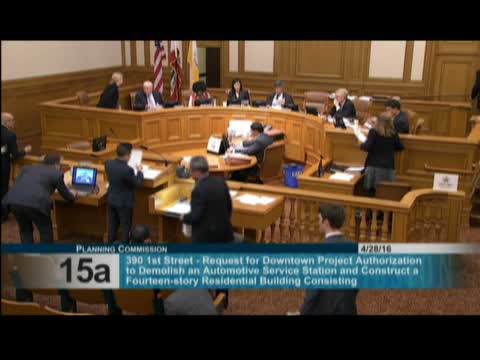
Commission asks for more study on access and retail, continues downtown 390 First Street to August
Summary
Commissioners continued a proposed 14‑story, 180‑unit project at 390 First Street to August 4 after neighbors and commissioners raised concerns about garage access, queuing on First Street, and limited ground‑floor retail; staff and sponsor agreed to study pull‑outs, loading and material revisions.
A proposed 14‑story mixed‑use residential project at 390 First Street in the Rincon Hill plan area was continued unanimously to August 4 after commissioners requested additional work on vehicle access, loading, and ground‑floor activation.
Sponsor Mill Creek presented design and streetscape elements including a podium/tower composition, below‑grade parking and rooftop terraces. Neighbors and community groups urged changes: they said placing a garage entrance on the right‑turn lane of First Street risks queuing into the only lane that turns onto Harrison and could trigger repeated congestion and blocked emergency access. Several neighbors asked for a recessed entry, a staging or pull‑out area for ride‑hail and delivery vehicles and more ground‑floor retail space than the ~348 sq ft proposed.
Commissioners agreed to continue the item to allow the sponsor and staff to evaluate alternate garage entry locations (Harrison or a relocated entry), the feasibility of a pull‑in/reserved loading bay on First Street, additional retail on the frontage and further design work to improve materiality and the project’s relationship to adjacent buildings (notably Jasper and the Sailors Union of the Pacific). The continuance was unanimous (7‑0). Staff and the sponsor indicated willingness to explore a First Street pull‑out for ride‑hail, additional retail configurations and refinements to podium materials.